
14 Amos Dr
Guelph, Ontario


Beds
3
Baths
3
Sqft
1,600
Type
Condo Townhouse
About this Property
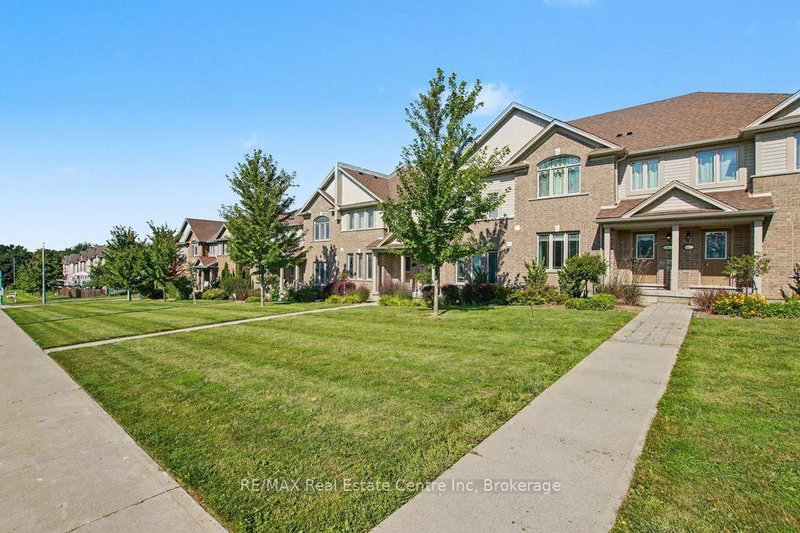
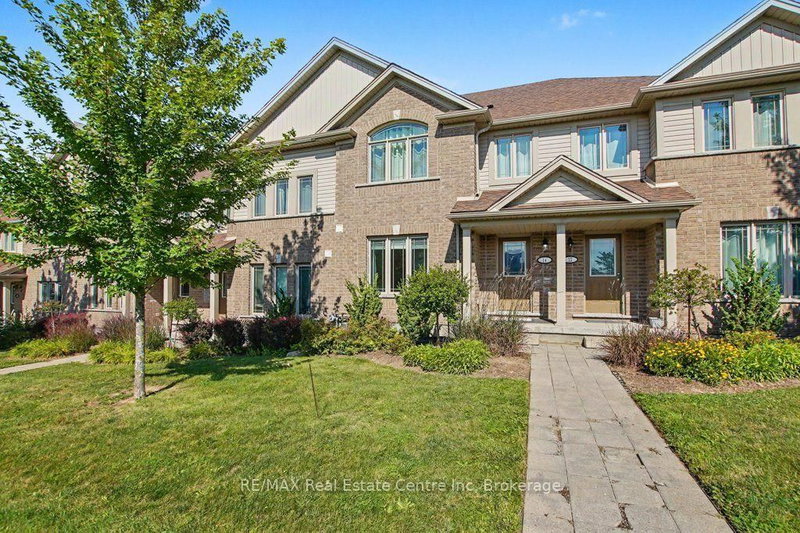
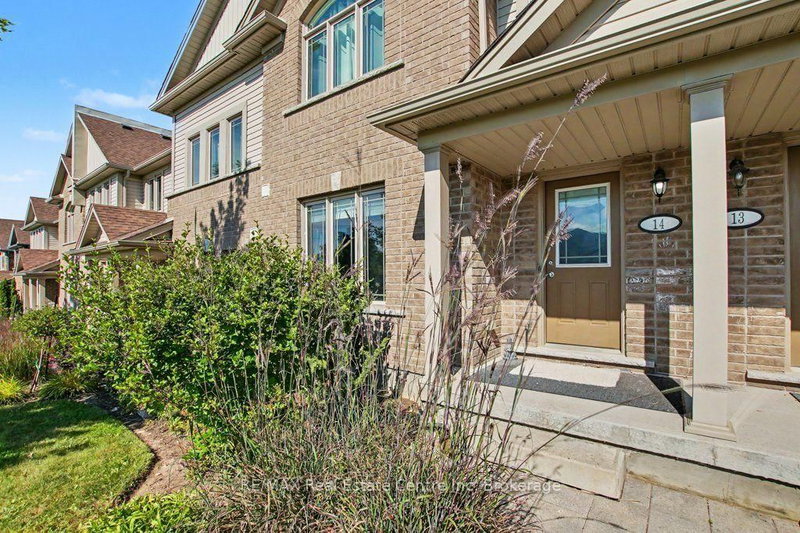
PREMIUM SOUTH END LOCATION! Welcome to this turnkey, move-in-ready home ideally located next to the brand-new Two Rivers High School in one of Guelph's most desirable areas. Enjoy an exceptional lifestyle with walking trails, multiple grocery stores, restaurants, golf, and the University of Guelph all just minutes away, with easy access to Highway 401 approximately 15 minutes from your door. This impressive unit offers 3 bedrooms, 3 bathrooms, and 3 parking spaces, providing the space, convenience, and functionality today's buyers are looking for. Whether you're a growing family, professional, investor, or looking for a low-maintenance home in a fantastic location, this one checks all the boxes. Turnkey. Move-in ready. Prime location. Don't wait on this one - opportunities like this don't last!
Listing Details
- MLS #
- X13722864
- Board
- PROPTX
- Market
- ontario
- Property Type
- Condo Townhouse
- Style
- 2-Storey
- Garage
- Attached
- Garage Spaces
- 1
- Parking Spaces
- 3
- Basement
- Full
- Heating
- Forced Air
- Cooling
- Central Air
- Annual Taxes
- $5,856/yr
- Maint. Fee
- $310/mo
- Listed By
- REMAX Real Estate Centre Inc
- Listed On
- August 28, 2026
Room Measurements
| Room | Level | Size | Features |
|---|---|---|---|
| Bathroom | Main | 1.52 × 1.92 m | 2 Pc Bath |
| Foyer | Main | 2.87 × 2.04 m | |
| Dining | Main | 4.18 × 2.95 m | |
| Living | Main | 7.52 × 3.89 m | |
| Kitchen | Main | 3.98 × 2.76 m | |
| Laundry | Main | 4.59 × 1.55 m | |
| Bathroom | 2nd | 1.5 × 2.76 m | 4 Pc Bath |
| Bathroom | 2nd | 3.38 × 1.54 m | 5 Pc Ensuite |
| 3rd Br | 2nd | 3.99 × 2.76 m | |
| 2nd Br | 2nd | 3.99 × 2.87 m | |
| Primary | 2nd | 3.05 × 5.84 m |
Request information
A REMAX Hallmark® representative will follow up with you.