
14 Angeline St S
Kawartha Lakes, Ontario


Beds
3
Baths
3
Sqft
1,100
Type
Detached
About this Property
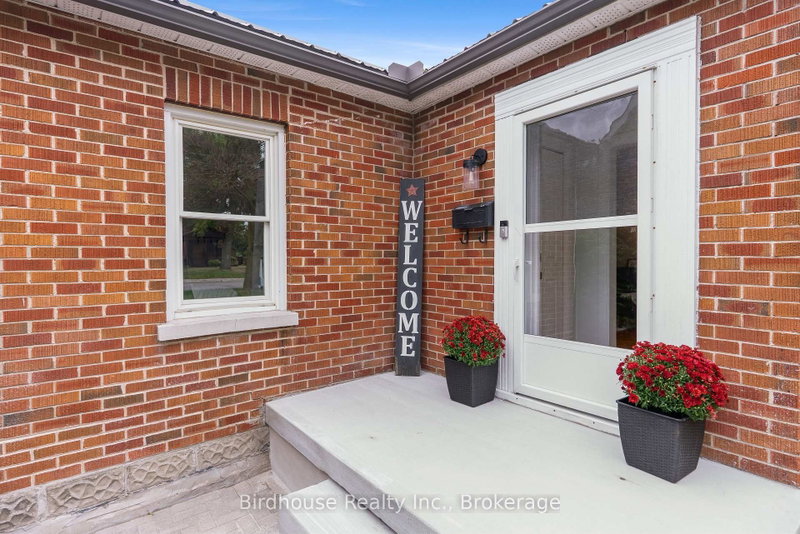
Welcome to this well located bungalow in the heart of Lindsay, close to schools, shopping, restaurants, parks, and all amenities. This spacious home features 3 bedrooms + den and 2.5 bathrooms, offering plenty of room for a family. The main floor boasts a spacious living room, three bedrooms (primary bedroom with 2 pc ensuite), a full bathroom, and an updated kitchen with a convenient walk-out to the sunroom/backyard. Enjoy the covered deck and private backyard, with partial fencing providing added privacy and outdoor space to relax or entertain. The home also features a detached one car garage and a partially finished basement with an additional den, rec room and 3pc bathroom, providing flexibility for guests, a home office, or extended family. Just move in!
Listing Details
- MLS #
- X13848468
- Board
- PROPTX
- Market
- ontario
- Property Type
- Detached
- Style
- Bungalow
- Year Built
- 51-99
- Garage
- Detached
- Garage Spaces
- 1
- Parking Spaces
- 6
- Basement
- Part Bsmt, Part Fin
- Heating
- Radiant
- Cooling
- Window Unit
- Pool
- None
- Lot Size
- 60 × 150 ft
- Annual Taxes
- $3,557/yr
- Listed By
- Birdhouse Realty Inc.
- Listed On
- October 1, 2026
Features & Extras
Extras
Fridge, stove, washer, dryer, dishwasher, window coverings, light fixtures, garage door remote
Room Measurements
| Room | Level | Size |
|---|---|---|
| Living | Main | 4.41 × 6.3 m |
| Kitchen | Main | 3.33 × 3.97 m |
| Sunroom | Main | 3.55 × 1.6 m |
| Primary | Main | 3.35 × 5.12 m |
| Br | Main | 3.16 × 3.39 m |
| Br | Main | 4.16 × 2.79 m |
| Rec | Lower | 5.33 × 6.1 m |
| Laundry | Lower | 5.54 × 2.43 m |
| Den | Lower | 2.92 × 7.01 m |
Request information
A REMAX Hallmark® representative will follow up with you.