
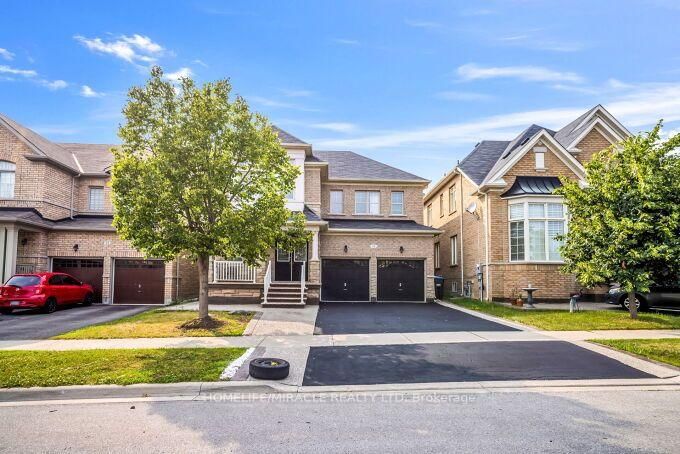
14 Bonnie Braes Dr
Brampton, Ontario


Beds
6
Baths
5
Sqft
2,000
Type
Detached
About this Property
** 2 Bedroom 2 Washrooms legal basement** Stunning Detached Home. Welcome to this freshly painted, sun-filled 4-bedroom, 3-bathroom detached home featuring a fully legal 2-bedroom, 2-bathroom basement suite. Soaring 9-foot ceilings on the main floor, Double-door entry into a bright, open-concept layout Combined living and dining room flows into a spacious family room. Upgraded kitchen with granite countertops and new hood Primary suite with dual walk-in closets Generously sized bedrooms throughout. Convenient second-floor laundry, Fresh paint and pot lights inside and out. Parking for 5 vehicles. Location Nestled in the prestigious Credit Valley neighborhood. Steps from Eldorado Park, top-rated schools, and easy highway access.
Listing Details
- MLS #
- W13862178
- Board
- PROPTX
- Market
- ontario
- Property Type
- Detached
- Style
- 2-Storey
- Garage
- Attached
- Garage Spaces
- 2
- Parking Spaces
- 6
- Basement
- Apartment, Sep Entrance
- Heating
- Forced Air
- Cooling
- Central Air
- Pool
- None
- Lot Size
- 40.21 × 90.13 ft
- Annual Taxes
- $9,425/yr
- Listed By
- HOMELIFE/MIRACLE REALTY LTD
- Listed On
- October 5, 2026
Features & Extras
Extras
Lights and Fixtures.
Room Measurements
| Room | Level | Size | Features |
|---|---|---|---|
| Dining | Main | 5.79 × 4.38 m | hardwood floor, Combined W/Living, Window |
| Living | Main | 5.79 × 4.38 m | hardwood floor, Combined W/Dining, Window |
| Family | Main | 3.71 × 4.87 m | hardwood floor, Fireplace, Open Concept |
| Kitchen | Main | 4.26 × 2.43 m | Ceramic Floor, Granite Counter, Pot Lights |
| Breakfast | Main | 3.71 × 2.56 m | Ceramic Floor, W/O To Patio, Pot Lights |
| Primary | 2nd | 3.77 × 5.18 m | hardwood floor, W/I Closet, Ensuite Bath |
| 2nd Br | 2nd | 3.96 × 3.65 m | Laminate, W/I Closet, Window |
| 3rd Br | 2nd | 3.35 × 3.65 m | Laminate, Window, Closet |
| 4th Br | 2nd | 3.35 × 3.16 m | Laminate, Window, Closet |
Request information
A REMAX Hallmark® representative will follow up with you.