
14 Duncan Cres
London East, Ontario


Beds
4
Baths
3
Sqft
1,500
Type
Detached
About this Property
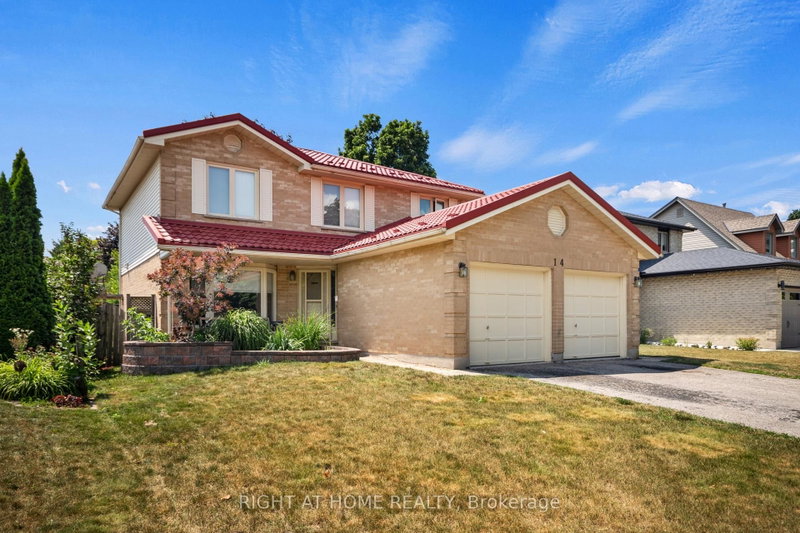
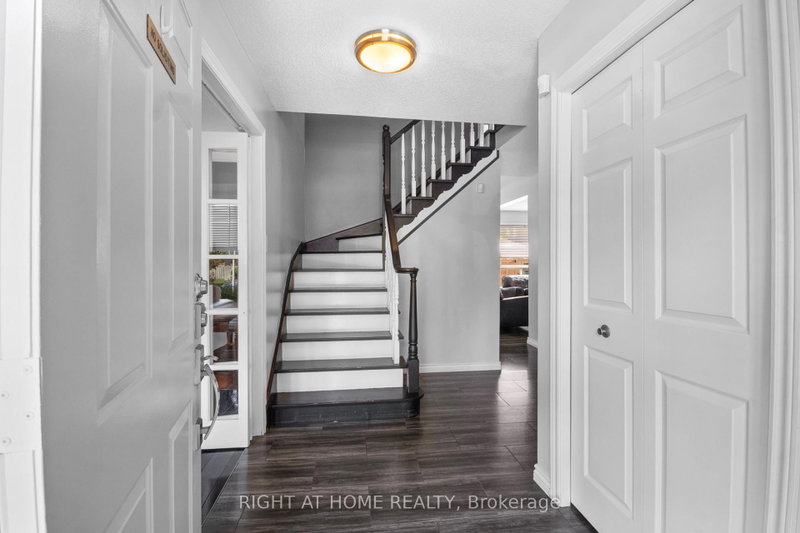
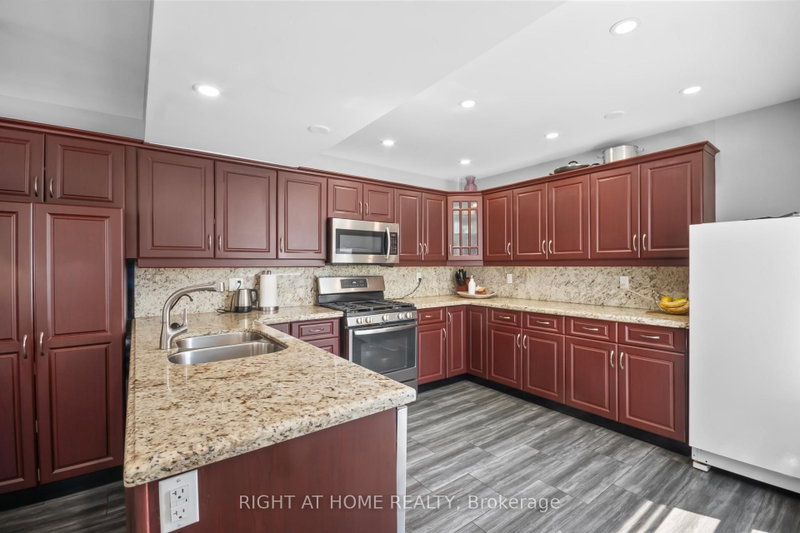
Welcome to 14 Duncan Crescent! This spacious 4-bedroom, 3-bathroom home offers the perfect layout for a growing family. The main floor features a bright, functional layout with a large living room and a beautifully updated kitchen complete with granite countertops, plenty of cabinetry, and an eat-in dining area. Upstairs, you'll find four generously sized bedrooms, including a spacious primary suite with a walk-in closet and a private ensuite. Freshly painted throughout, this home is move-in ready. The partially finished basement adds even more living space, with drywall already completed and a bathroom that's well on its way-ready for the new owners to add the finishing touches. The hot water tank is owned, and the double-car garage offers plenty of parking and storage. Conveniently located in Huron Heights, just minutes to Fanshawe College, schools, parks, shopping, public transit, and easy access to Highway 401. A fantastic opportunity for families looking for space in a great location.
Listing Details
- MLS #
- X13763534
- Board
- PROPTX
- Market
- ontario
- Property Type
- Detached
- Style
- 2-Storey
- Garage
- Attached
- Garage Spaces
- 2
- Parking Spaces
- 4
- Basement
- Part Fin, Full
- Heating
- Forced Air
- Cooling
- Central Air
- Pool
- None
- Lot Size
- 45.01 × 98.43 ft
- Annual Taxes
- $5,633/yr
- Listed By
- RIGHT AT HOME REALTY
- Listed On
- September 9, 2026
Features & Extras
Extras
Stove, Dishwasher, Fridge, Freezer, Washer, Dryer
Room Measurements
| Room | Level | Size |
|---|---|---|
| Family | Main | 5.14 × 3.01 m |
| Dining | Main | 5.29 × 3.06 m |
| Kitchen | Main | 3.37 × 3.71 m |
| Living | Main | 4.61 × 3.11 m |
| Primary | 2nd | 3.97 × 5.97 m |
| 2nd Br | 2nd | 3.38 × 3.37 m |
| 3rd Br | 2nd | 3.38 × 3.01 m |
| 4th Br | 2nd | 3.23 × 3.36 m |
| Laundry | Main | 2.37 × 3.01 m |
| Bathroom | Main | 1.37 × 1.36 m |
| Bathroom | 2nd | 1.54 × 3.15 m |
| Bathroom | 2nd | 1.54 × 3.11 m |
Request information
A REMAX Hallmark® representative will follow up with you.