
14 Earldom Blvd
Tay, Ontario


Beds
2
Baths
1
Sqft
700
Type
Detached
About this Property
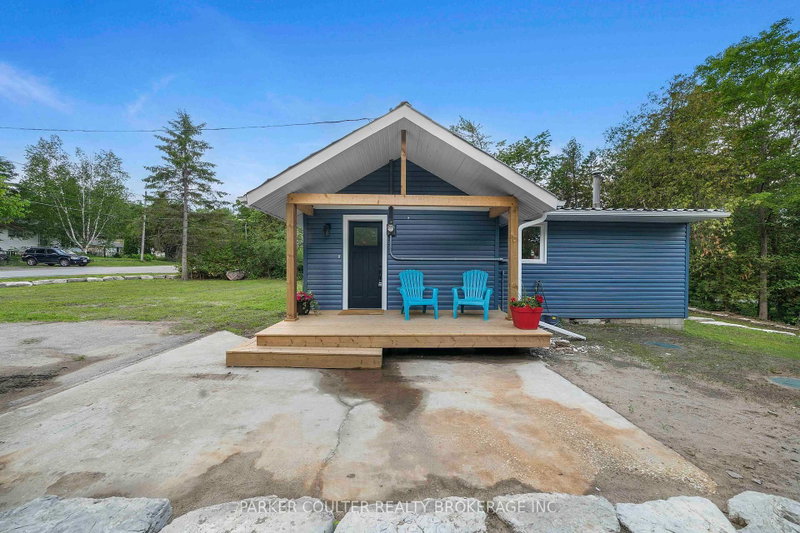
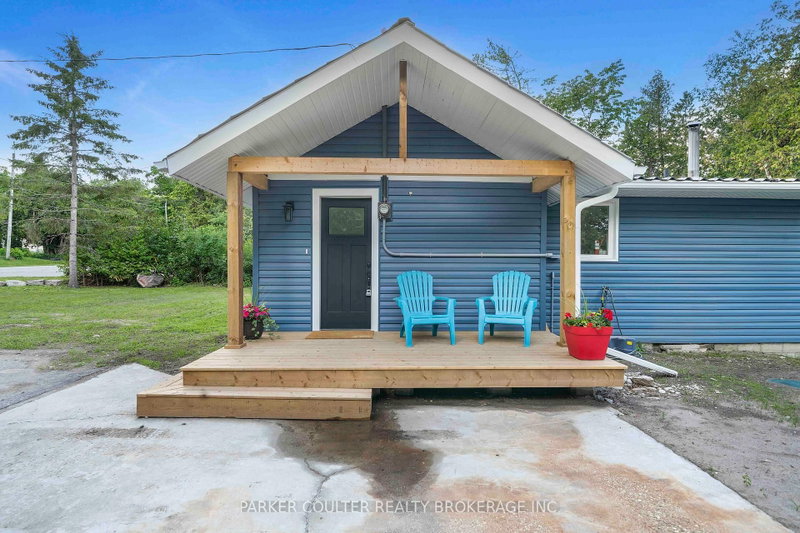
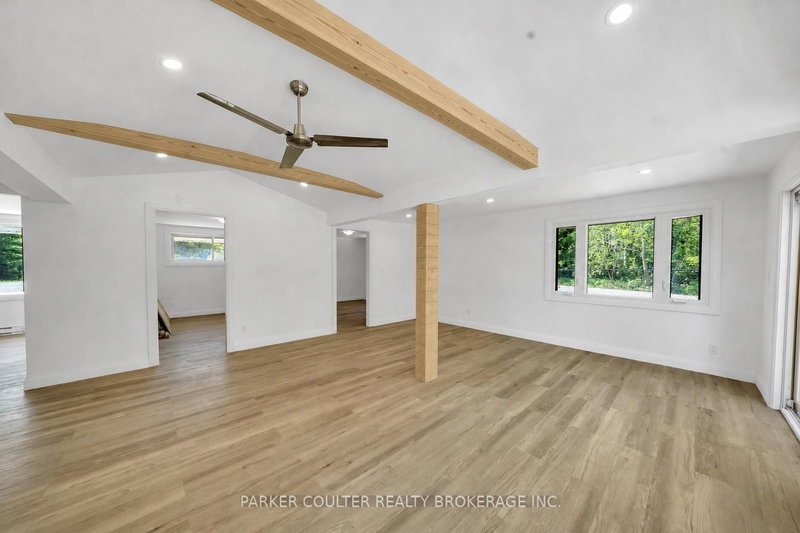
Welcome to 14 Earldom Blvd, a beautifully renovated retreat just steps from the shores of Grandview Beach. Homeowners in this community have access to a private members-only beach area for only $60/year, located within a 5-minute walk from the home. Renovated right to the studs, this turnkey home offers peace of mind with extensive updates including new drywall, electrical, plumbing, septic system, and year-round municipal water service complete with a buried heated water line. Inside, the bright and modern interior features a brand-new kitchen with stylish cabinetry and brand-new appliances, creating a fresh and inviting space to enjoy. The bathroom includes a convenient rough-in for a washer and dryer, offering added functionality and future flexibility. Efficient electric baseboard heating and a water heater provide year-round comfort, while a gas line at the side of the home is ready for your barbecue or future fireplace connection. The home includes a rough-in for a fireplace of your choosing; wood, pellet or natural gas, that are all able to be connected to an existing chimney. Whether you're searching for a weekend getaway, investment opportunity, or cozy year-round home, this property offers the perfect blend of modern upgrades and beachside living in a sought-after location. This would make an amazing home for first time buyers. Book your showing today!
Listing Details
- MLS #
- S13544342
- Board
- PROPTX
- Market
- ontario
- Property Type
- Detached
- Style
- Bungalow
- Year Built
- 51-99
- Garage
- None
- Parking Spaces
- 2
- Basement
- Unfinished, Crawl Space
- Heating
- Baseboard
- Cooling
- None
- Pool
- None
- Lot Size
- 100 × 100 ft
- Annual Taxes
- $2,392/yr
- Listed By
- PARKER COULTER REALTY BROKERAGE INC.
- Listed On
- July 9, 2026
Features & Extras
Extras
Refrigerator, Stove, Dishwasher, Hot Water Heater (Owned). All ELF's (Electrical Light Fixtures).
Room Measurements
| Room | Level | Size | Features |
|---|---|---|---|
| Kitchen | Main | 3.99 × 3.89 m | |
| Living | Main | 5.21 × 7.01 m | |
| Primary | Main | 3.99 × 3.48 m | |
| 2nd Br | Main | 3.99 × 2.64 m | |
| Bathroom | Main | 2.72 × 2.49 m | 4 Pc Bath |
| Utility | Main | 2.39 × 1.27 m |
Request information
A REMAX Hallmark® representative will follow up with you.