
14 Eric Dr
Thames Centre, Ontario



Beds
3
Baths
3
Sqft
1,500
Type
Detached
About this Property
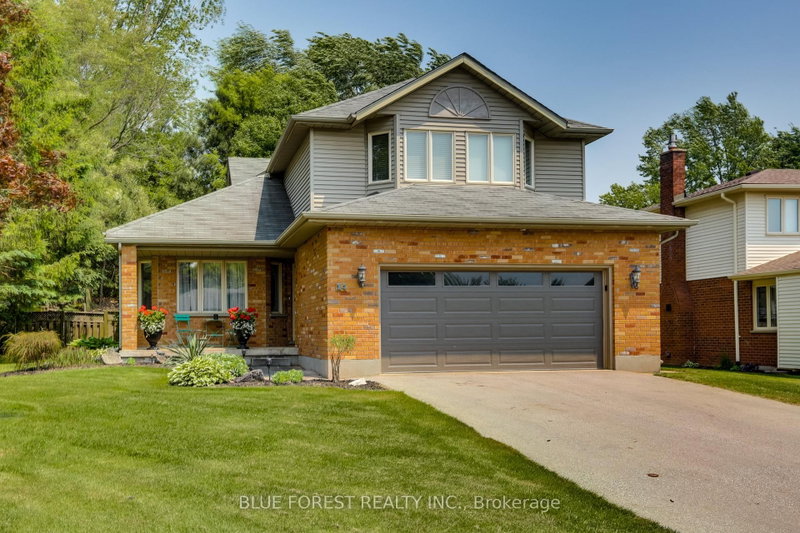
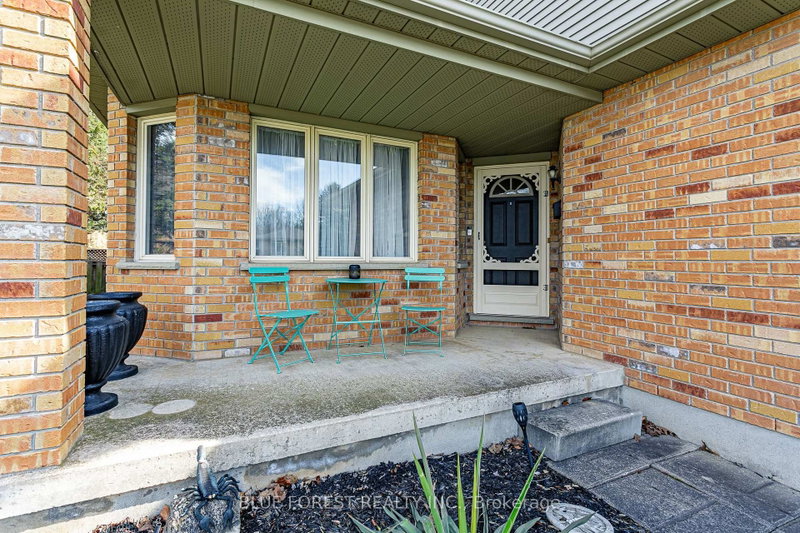
Welcome to a hidden gem in sought-after Dorchester.Tucked away on a quiet, family-friendly street, this beautifully maintained, 3 bedroom, two-storey home offers space, privacy, and timeless charm in one of the area's most desirable subdivisions.Step inside to soaring ceilings in the open foyer, creating a bright and inviting first impression. The main level features a spacious living and dining area, perfect for entertaining, along with a cozy family room highlighted by a gas fireplace and patio doors that lead to the backyard. The kitchen offers classic white cabinetry and a comfortable eating area, ideal for casual family meals. A powder room and convenient main-floor laundry complete this level.Upstairs you'll find three generous bedrooms, including a lovely primary retreat with a walk-in closet and a large 4-piece ensuite bath.The fully finished lower level adds even more living space, featuring a huge recreation room, an additional office/music room, and plenty of storage - perfect for guests, teens, or a home office setup.Outside, enjoy a large fully fenced backyard backing onto peaceful green space and mature trees, offering exceptional privacy. The beautifully landscaped yard includes a wooden deck with pergola, a charming garden shed, and plenty of room to relax or entertain. A two-car garage completes this fantastic property.This quiet Dorchester subdivision offers a wonderful sense of community, mature surroundings, and easy access to amenities, schools, and commuting routes. A home that offers space, serenity, and exceptional value - this one is a must-see.
Listing Details
- MLS #
- X13542348
- Board
- PROPTX
- Market
- ontario
- Property Type
- Detached
- Style
- 2-Storey
- Year Built
- 16-30
- Garage
- Attached
- Garage Spaces
- 2
- Parking Spaces
- 6
- Basement
- Part Fin
- Heating
- Forced Air
- Cooling
- Central Air
- Pool
- None
- Lot Size
- 65.62 × 153.42 ft
- Annual Taxes
- $3,997/yr
- Listed By
- BLUE FOREST REALTY INC.
- Listed On
- July 9, 2026
Features & Extras
Extras
Fridge, Stove, Dishwasher, Washer, Dryer, Window Coverings
Room Measurements
| Room | Level | Size |
|---|---|---|
| Kitchen | Main | 2.83 × 3.65 m |
| Breakfast | Main | 2.36 × 2.74 m |
| Family | Main | 3.59 × 4.66 m |
| Dining | Main | 2.96 × 3.34 m |
| Living | Main | 3.98 × 5.69 m |
| Foyer | Main | 3.03 × 4.91 m |
| Laundry | Main | 3.52 × 3.79 m |
| Primary | 2nd | 4.27 × 4.73 m |
| Br | 2nd | 3.12 × 4.5 m |
| Br | 2nd | 3.14 × 4.36 m |
| Rec | Bsmt | 3.7 × 8.67 m |
| Office | Bsmt | 3.42 × 4.41 m |
| Utility | Bsmt | 4.19 × 4.32 m |
| Other | Bsmt | 2.95 × 3.54 m |
Request information
A REMAX Hallmark® representative will follow up with you.