
14 Ewing St
Bracebridge, Ontario


Beds
4
Baths
2
Sqft
1,500
Type
Detached
About this Property
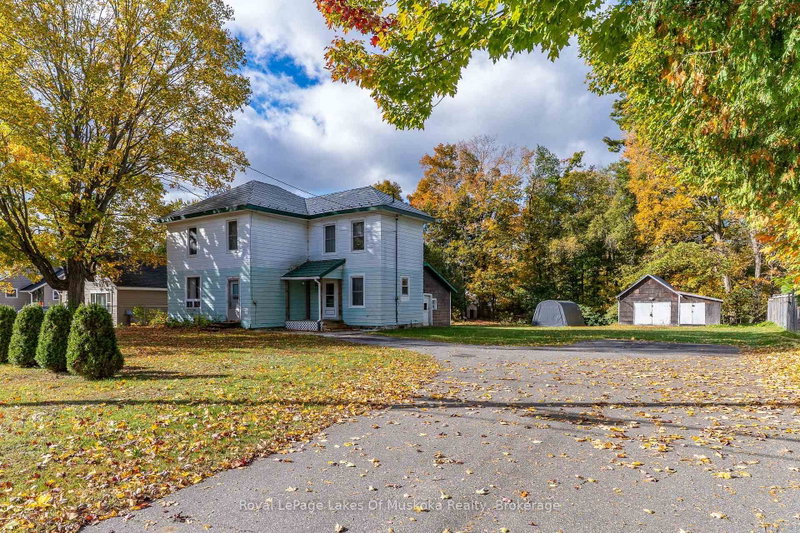
Wonderful potential with this 4 bedroom, 1-1/2 bath 2-storey century home situated on a prime double lot backing onto a peaceful ravine. Offering 1,760 sq. ft. of finished living space, the bright main level features high ceilings, large principal rooms, a 2-piece bathroom, and a spacious eat-in kitchen with ample cabinetry. Upstairs, you will find 4 generous bedrooms and a 4-piece bathroom. The partial basement includes a dedicated laundry area, a large utility space, and a convenient walk-up to the backyard. Double lot offers future potential to create 2 separate lots or development potential? (subject to municipal approval). Complete with forced air gas heating, central air conditioning, a detached 14' x 20' shed/workshop, and an included portable storage garage. Ideally located within walking distance to the arena, library, parks, Muskoka River, shopping, and local schools!
Listing Details
- MLS #
- X13865584
- Board
- PROPTX
- Market
- ontario
- Property Type
- Detached
- Style
- 2-Storey
- Garage
- None
- Parking Spaces
- 6
- Basement
- Part Bsmt, Walk-Up
- Heating
- Forced Air
- Cooling
- Central Air
- Pool
- None
- Lot Size
- 100 × 212 ft
- Annual Taxes
- $3,071/yr
- Listed By
- Royal LePage Lakes Of Muskoka Realty
- Listed On
- October 5, 2026
Features & Extras
Extras
Fridge, Stove, Washer, Dryer, Light fixtures and window coverings.
Room Measurements
| Room | Level | Size | Features |
|---|---|---|---|
| Kitchen | Main | 4.06 × 4.72 m | |
| Living | Main | 4.04 × 4.98 m | |
| Family | Main | 4.12 × 4.37 m | |
| Br | 2nd | 3.38 × 4.39 m | |
| 2nd Br | 2nd | 3.02 × 4.06 m | |
| 3rd Br | 2nd | 2.92 × 3.02 m | |
| 4th Br | 2nd | 2.87 × 3.02 m | |
| Bathroom | 2nd | 1.83 × 2.97 m | |
| Utility | Bsmt | 3.91 × 10.72 m | Combined W/Laundry |
Request information
A REMAX Hallmark® representative will follow up with you.