
14 Fielding Crt
Ajax, Ontario

Beds
6
Baths
7
Sqft
5,000
Type
Detached
About this Property
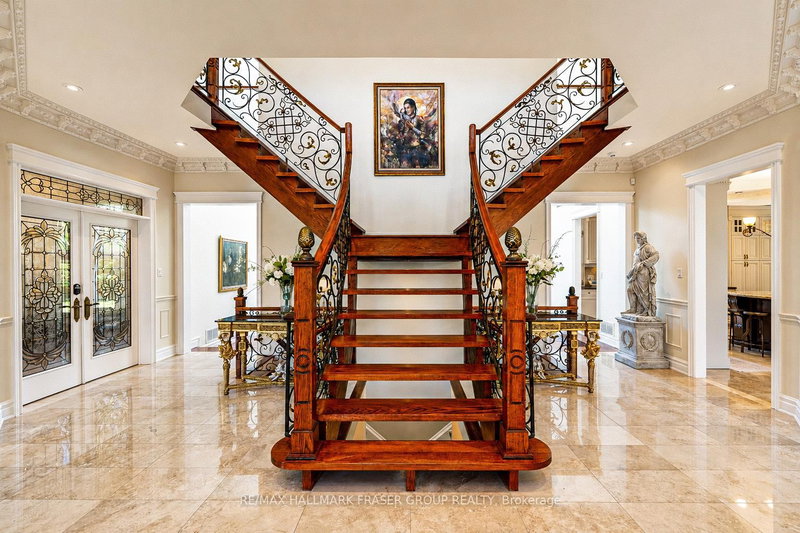
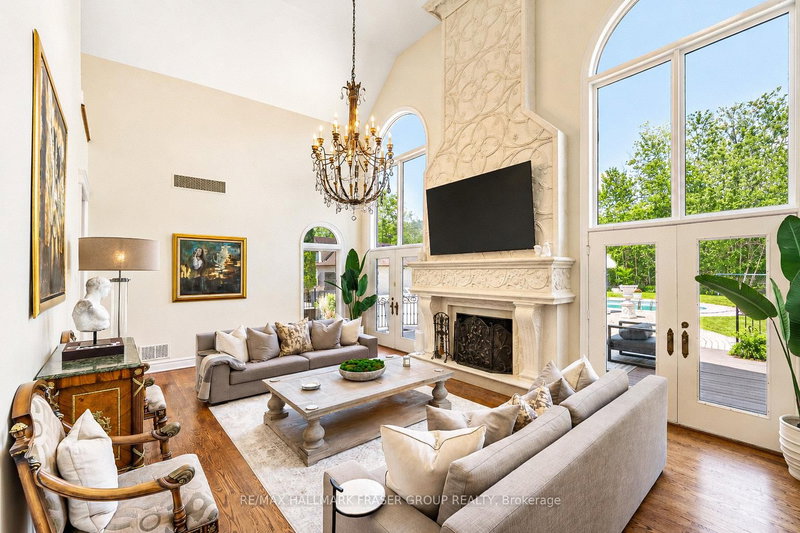
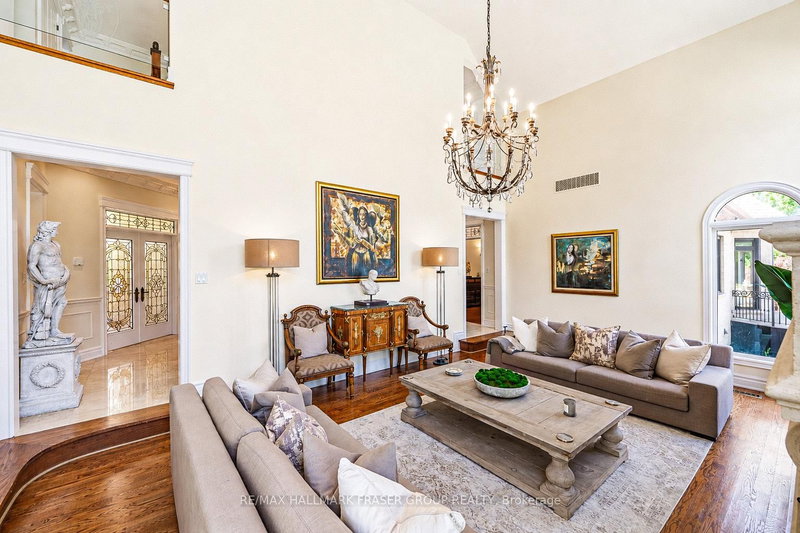
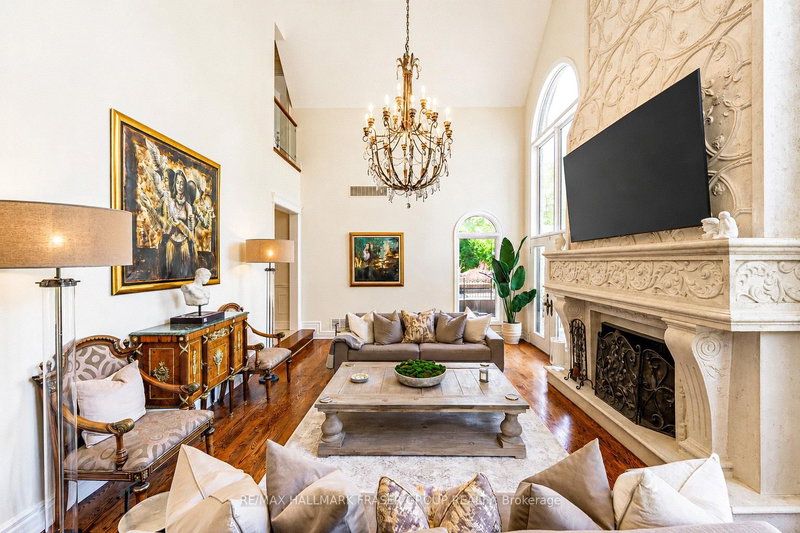
A rare custom-built gated estate in Northwest Ajax, 14 Fielding Crt sits at the quiet end of an exclusive 15-home cul-de-sac, embraced by mature trees on 2.36 private acres. From the automatic gate, stone exterior and expansive unistone drive, the property makes an immediate statement: a home built for scale, privacy and a life well hosted. Inside, approx. 8,500 sq. ft. of finished living space unfolds with hardwood floors, crown moulding, formal principal rooms and a dramatic floating staircase. The great room rises to an impressive 19-ft ceiling, creating a sense of volume and occasion, while the kitchen is the natural gathering point with granite counters, floor-to-ceiling cabinetry, a large centre island and walk-out to outdoor living. The main-floor primary suite offers ease without compromise, with a fireplace, dual walk-in closets and a 6-piece ensuite with jacuzzi tub and steam shower. Upstairs, three generous bedrooms provide comfort and separation, while the loft above the heated 3-car garage adds rare flexibility: a private studio, office, lounge, games space or retreat for family and guests. The finished walk-up lower level feels like a private club, designed for evenings that move from conversation to cinema to restoration. A lounge, wet bar with draft tap, wine cellar, recreation room, 6-seat theatre with surround sound, gym, two bedrooms and full spa area with steam room, sauna, change room and shower create a complete entertainment and wellness experience. Outdoors, the estate becomes a resort of its own, with a 60-ft heated pool and waterfall, hot tub, cedar deck, fire pit, landscaped grounds and treed privacy on every side. A detached 9-car garage/workshop adds exceptional utility for collectors, hobbyists, trades, storage or equipment, complementing the attached 3-car garage and extensive parking. A legacy-level property for buyers seeking estate privacy, refined function and a lifestyle rarely offered in Durham Region.
Listing Details
- MLS #
- E13469180
- Board
- PROPTX
- Market
- ontario
- Property Type
- Detached
- Style
- 2-Storey
- Garage
- Attached
- Garage Spaces
- 12
- Parking Spaces
- 24
- Basement
- Finished, Full
- Heating
- Forced Air
- Cooling
- Central Air
- Pool
- Indoor, Outdoor
- Lot Size
- 164.04 × 488.96 ft
- Annual Taxes
- $23,188/yr
- Listed By
- REMAX HALLMARK FRASER GROUP REALTY
- Listed On
- June 19, 2026
Features & Extras
Extras
Kitchen: Stainless steel refrigerator, 2 Wolf ovens, Wolf cooktop, Built-in range hood, Built-in cappuccino machine, Dishwasher, Wine fridge, Built-in microwave, Built-in garbage compactor. Laundry: Dryer and Washer. Basement: mini-fridge, built-in bar fridge, mechanical keg/beer tap dispenser, projector, screen. Garage: 3 garage door openers. Equipment & Fixtures: 3 furnaces, 3 central AC units, 5 fireplaces, all bathroom mirrors, all window coverings, all light fixtures, all existing pool equipment, security monitoring system, security gate with 2 remotes, hot tub.
Room Measurements
| Room | Level | Size | Features |
|---|---|---|---|
| Kitchen | Main | 5.12 × 8.02 m | Stone Floor, Granite Counter, Breakfast Area |
| Dining | Main | 4.58 × 5.49 m | hardwood floor, Crown Moulding, Formal Rm |
| Great Rm | Main | 4.63 × 7.2 m | hardwood floor, Vaulted Ceiling, Floor/Ceil Fireplace |
| Library | Main | 4.62 × 5.8 m | hardwood floor, Wood Trim, Coffered Ceiling |
| Primary | Main | 5.95 × 6.91 m | hardwood floor, 6 Pc Ensuite, W/I Closet |
| Loft | 2nd | 4.56 × 11.29 m | Broadloom, Vaulted Ceiling, Open Concept |
| 2nd Br | 2nd | 3.82 × 4.88 m | hardwood floor, W/I Closet, 3 Pc Ensuite |
| 3rd Br | 2nd | 3.51 × 4.05 m | hardwood floor, Double Closet, Semi Ensuite |
| 4th Br | 2nd | 3.55 × 4.05 m | hardwood floor, W/I Closet, Semi Ensuite |
| Rec | Bsmt | 5.28 × 6.58 m | hardwood floor, Wet Bar, Stone Counter |
| Media/Ent | Bsmt | 4.37 × 6.6 m | Broadloom, Built-In Speakers, B/I Fridge |
| Sitting | Bsmt | 5.84 × 6.35 m | hardwood floor, Fireplace, W/O To Yard |
| Living | Bsmt | 5.56 × 4.65 m | hardwood floor, Gas Fireplace, Open Concept |

Michelle Fraser
REMAX Hallmark®
REMAX HALLMARK FRASER GROUP REALTY

Mohamed Afzalally
REMAX Hallmark®
REMAX HALLMARK FRASER GROUP REALTY