
14 Hearthbridge St
Kitchener, Ontario

Beds
7
Baths
4
Sqft
3,000
Type
Detached
About this Property
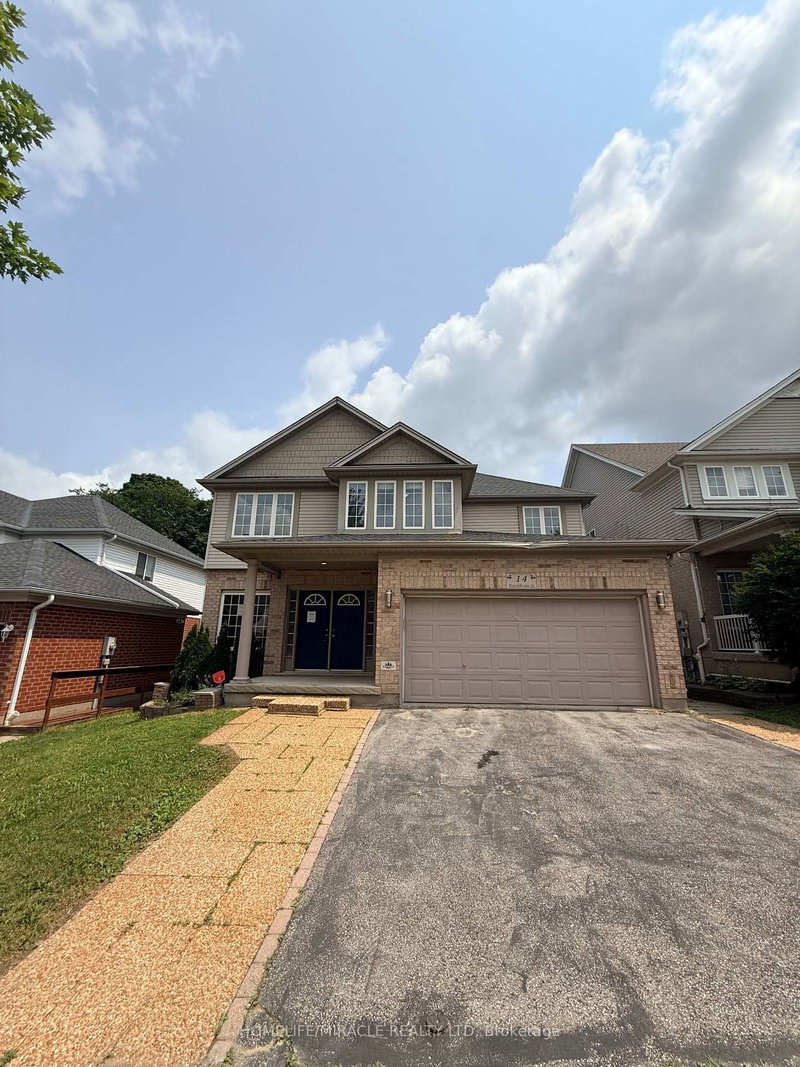
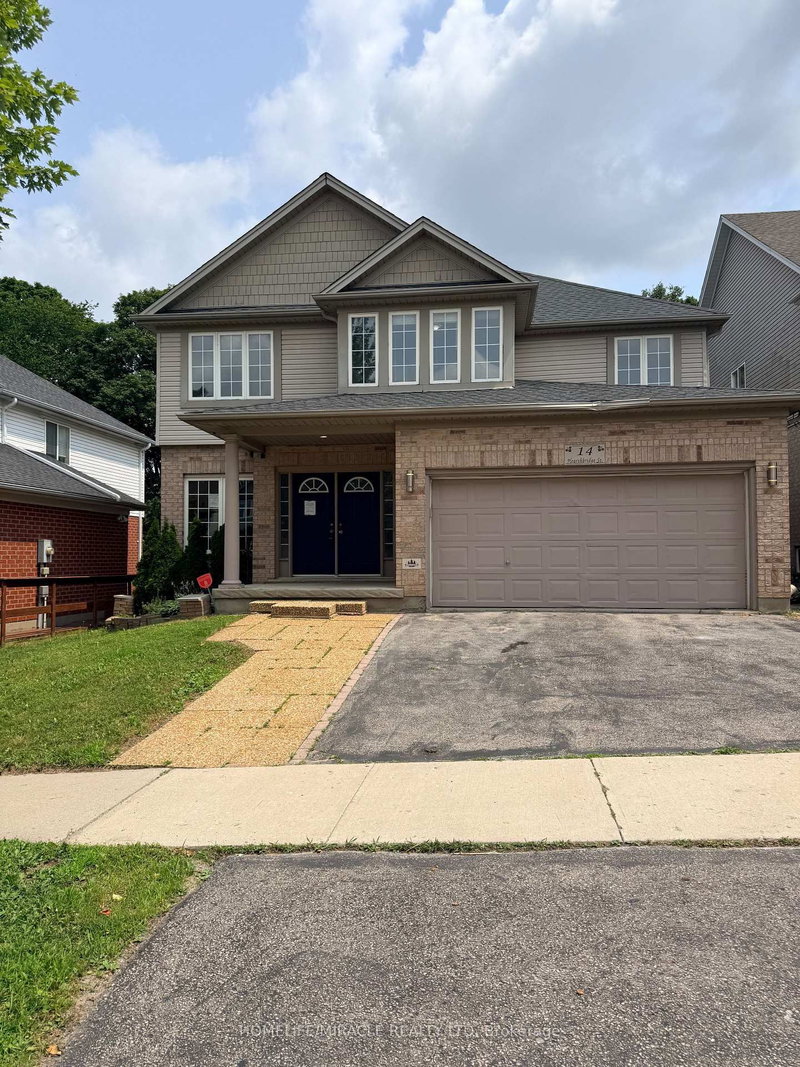
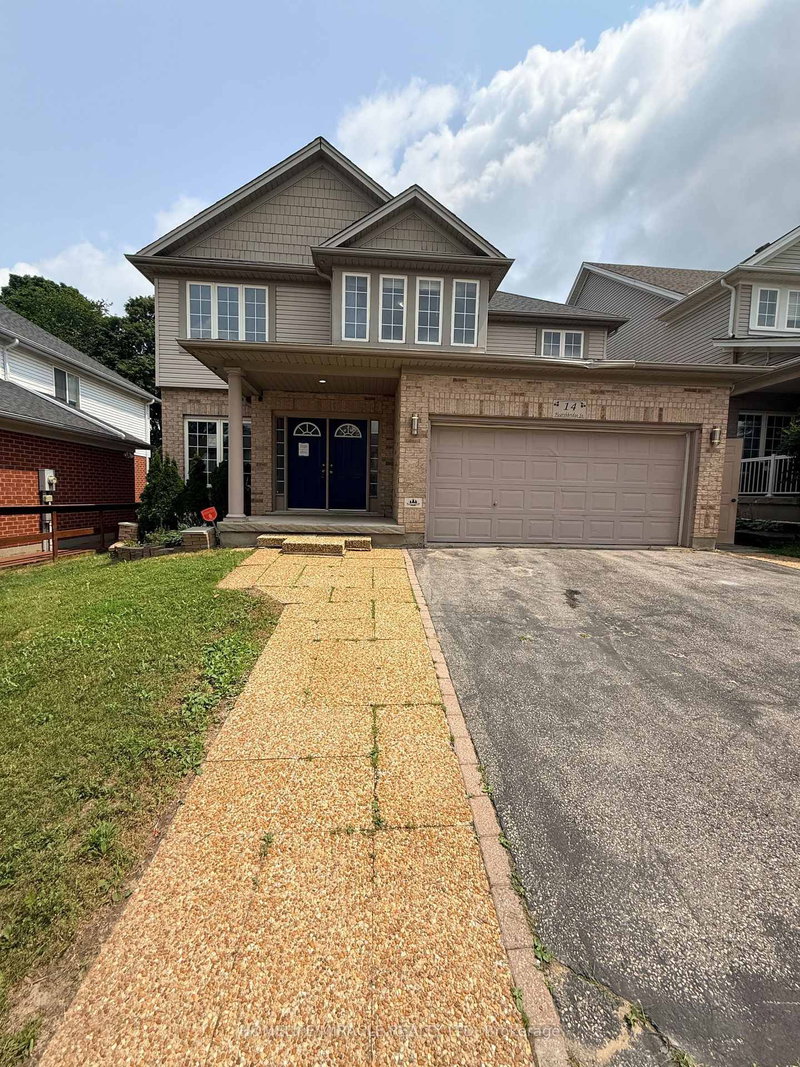
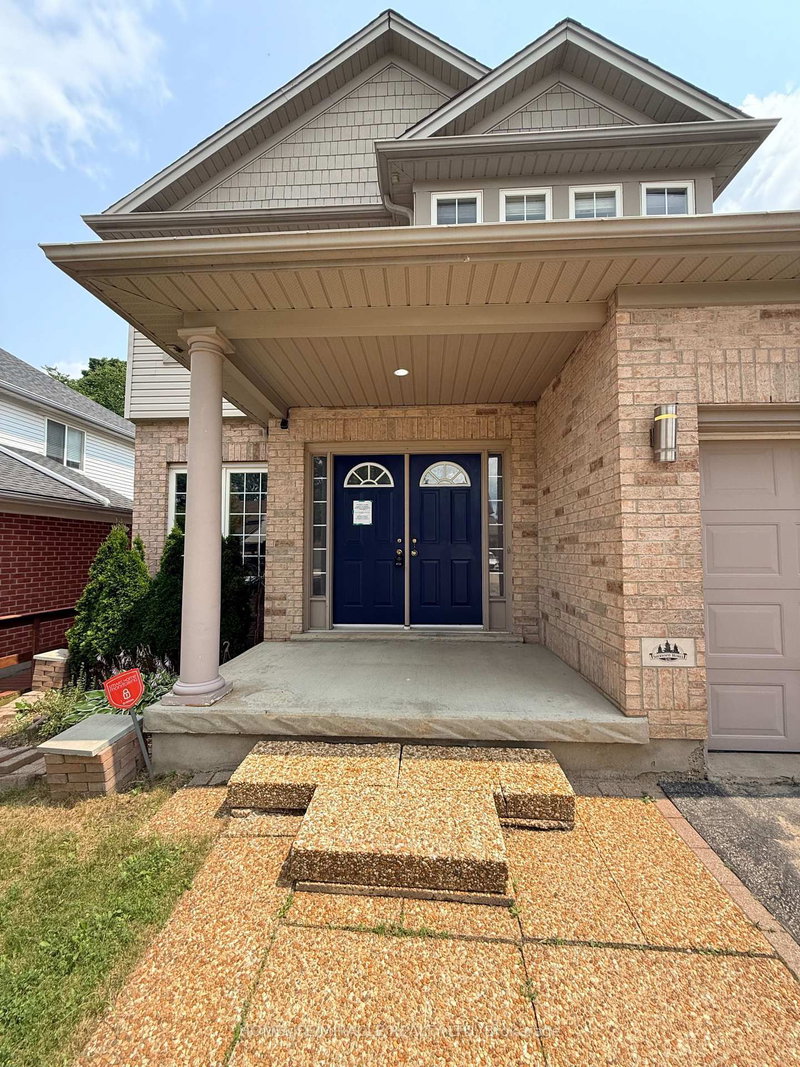
Welcome to 14 Hearthbridge Street, an impressive family home in Kitchener's desirable Doon/Pioneer Park community. Ideally located on a quiet street just minutes from Highway 401, this home offers convenient access to schools, parks, walking trails, Cambridge, Waterloo, and everyday amenities.With over 4,300 sq. ft. of finished living space, this spacious residence features 5+2 bedrooms and 4 bathrooms, including a fully finished walkout basement with excellent in-law or income potential. The bright, open-concept main floor showcases 9-foot ceilings, hardwood flooring, formal living and dining rooms, a spacious family room, and a beautifully updated kitchen with quartz countertops, a large centre island, and walkout to the deck overlooking peaceful greenspace.Upstairs offers five generous bedrooms, including a luxurious primary suite with a spa-inspired 5-piece ensuite. The walkout basement includes two additional bedrooms, a full kitchen, a large recreation area, a 3-piece bath, and ample storage, making it ideal for extended family or rental opportunities.Backing onto scenic walking trails, this exceptional home combines space, privacy, and an unbeatable location for today's growing family.
Listing Details
- MLS #
- X13615144
- Board
- PROPTX
- Market
- ontario
- Property Type
- Detached
- Style
- 2-Storey
- Year Built
- 16-30
- Garage
- Attached
- Garage Spaces
- 2
- Parking Spaces
- 5
- Basement
- Fin W/O
- Heating
- Forced Air
- Cooling
- Central Air
- Pool
- None
- Lot Size
- 44.95 × 111.55 ft
- Annual Taxes
- $6,811/yr
- Listed By
- HOMELIFE/MIRACLE REALTY LTD
- Listed On
- July 28, 2026
Features & Extras
Extras
S/S Fridge, Stove, D/W and Hood. White Fridge, Stove Top and Microwave. Washer and Dryer X2.
Room Measurements
| Room | Level | Size | Features |
|---|---|---|---|
| Living | Main | 4.29 × 3.85 m | Hardwood Floor |
| Laundry | Main | 1.83 × 3.43 m | Tile Floor |
| Dining | Main | 3.06 × 3.81 m | Hardwood Floor |
| Dining | Main | 3.06 × 3.81 m | Hardwood Floor |
| Kitchen | Main | 5.74 × 5.0 m | Tile Floor, Stainless Steel Appl, W/O To Deck |
| Family | Main | 5.32 × 5.16 m | Hardwood Floor |
| Den | Main | 2.91 × 3.69 m | Hardwood Floor |
| 2nd Br | 2nd | 2.82 × 3.85 m | Laminate |
| Primary | 2nd | 4.18 × 6.09 m | Laminate, W/I Closet, 5 Pc Ensuite |
| Bathroom | 2nd | 2.45 × 3.89 m | Tile Floor, 4 Pc Bath |
| 3rd Br | 2nd | 3.95 × 3.9 m | Laminate |
| 4th Br | 2nd | 3.0 × 3.85 m | Laminate |
| 5th Br | 2nd | 3.0 × 3.85 m | Laminate |
| Br | Bsmt | 3.53 × 4.13 m | Laminate |
| Br | Bsmt | 3.58 × 3.04 m | Laminate |
| Kitchen | Bsmt | 4.92 × 6.61 m | Laminate, W/O To Deck |
| Living | Bsmt | 5.12 × 4.78 m | Laminate |
Request information
A REMAX Hallmark® representative will follow up with you.