
14 Heatherwood Rd
Ajax, Ontario




Beds
4
Baths
3
Sqft
1,500
Type
Detached
About this Property
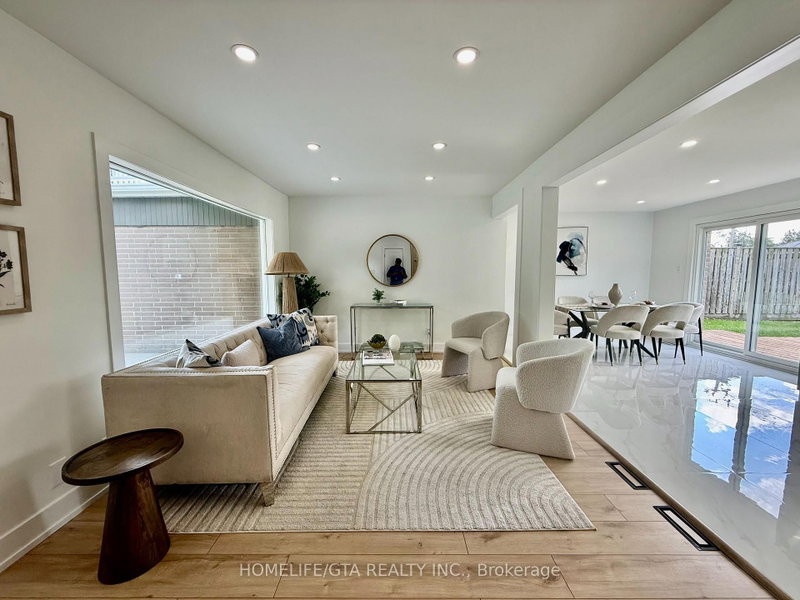
Beautifully renovated 4-level backsplit on a quiet, family-friendly street in South East Ajax. Set on a rare 55 x 125 ft lot with a deep, private backyard, no rear neighbours, and open parking behind for added privacy.Stunning kitchen with brand-new stainless steel appliances, granite counters, and a walk-out to a spacious rear deck. Engineered hardwood throughout, pot lighting, and a loft-style primary retreat with a walk-out balcony and 4-piece ensuite.4 bedrooms, 3 updated bathrooms ideal for growing or multi-generational families. Finished basement with separate entrance offers rec room, office, or in-law suite potential.Fully renovated. Turnkey and move-in ready, don't miss this one.
Listing Details
- MLS #
- E13803158
- Board
- PROPTX
- Market
- ontario
- Property Type
- Detached
- Style
- Backsplit 4
- Garage
- Attached
- Garage Spaces
- 1
- Parking Spaces
- 2
- Basement
- Sep Entrance, Finished
- Heating
- Forced Air
- Cooling
- Central Air
- Pool
- None
- Lot Size
- 55.05 × 124.66 ft
- Annual Taxes
- $5,303/yr
- Listed By
- HOMELIFE/GTA REALTY INC.
- Listed On
- September 18, 2026
Features & Extras
Extras
Fridge, Stove, Washer, Dryer, Central Air, Electrical Light Fixtures.
Room Measurements
| Room | Level | Size | Features |
|---|---|---|---|
| Kitchen | Main | 3.34 × 3.92 m | Ceramic Floor, Combined W/Dining, Window |
| Living | Main | 3.14 × 5.47 m | hardwood floor, Large Window, O/Looks Frontyard |
| Dining | Main | 3.34 × 2.78 m | hardwood floor, Combined W/Kitchen, W/O To Sundeck |
| 4th Br | 2nd | 2.98 × 2.64 m | hardwood floor, Window, Closet |
| 2nd Br | 2nd | 4.13 × 2.88 m | hardwood floor, Window, Closet |
| 3rd Br | 2nd | 3.41 × 2.88 m | hardwood floor, Window, Closet |
| Primary | 3rd | 3.04 × 6.63 m | hardwood floor, Combined W/Den, W/O To Balcony |
| Den | 3rd | 3.1 × 3.42 m | hardwood floor, Combined W/Br, Window |
Request information
A REMAX Hallmark® representative will follow up with you.