
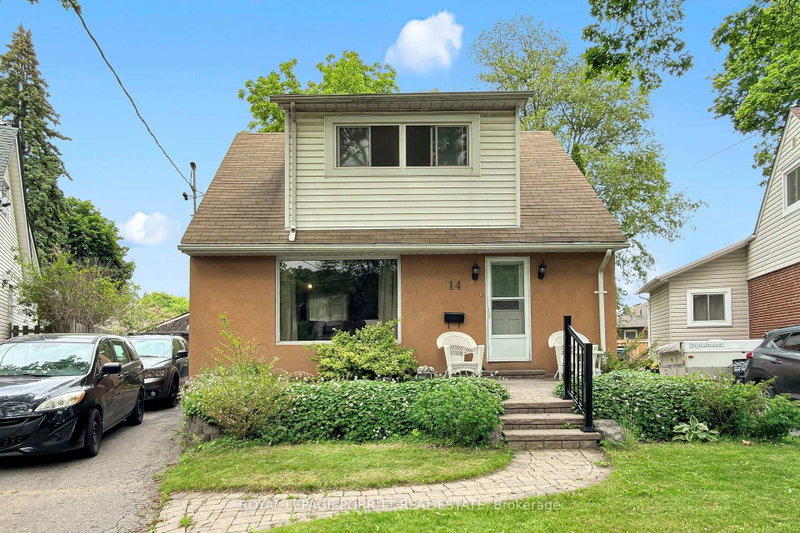
14 Heslop Dr
Toronto, Ontario


Beds
3
Baths
2
Sqft
700
Type
Detached
About this Property
Welcome to this beautifully renovated 1 1/2-storey home featuring a spacious second-floor dormer addition, ideally located in the highly desirable Alderwood West community. The updated kitchen boasts stainless steel appliances and modern finishes, while the separate dining room offers a walk-out to a rear deck overlooking a generous pie-shaped lot-perfect for entertaining or relaxing outdoors. The second level features three well-appointed bedrooms, providing comfortable family living. Renovated bathrooms add style and convenience throughout the home. Enjoy an exceptional location just steps from schools, the library, parks, trails, public transit, GO Transit, and shopping. Commuters will appreciate the easy access to major highways, the airport, and downtown Toronto. Move-in ready and waiting for you to call it home!
Listing Details
- MLS #
- W13858768
- Board
- PROPTX
- Market
- ontario
- Property Type
- Detached
- Style
- 1 1/2 Storey
- Garage
- Detached
- Garage Spaces
- 1
- Parking Spaces
- 5
- Basement
- Full, Finished
- Heating
- Forced Air
- Cooling
- Central Air
- Pool
- None
- Lot Size
- 31 × 118 ft
- Annual Taxes
- $5,179/yr
- Listed By
- ROYAL LEPAGE PORRITT REAL ESTATE
- Listed On
- October 3, 2026
Features & Extras
Extras
stove top, built-in dishwasher, built-in oven, built-in microwave/convection, basement fridge (as is), front load washer, dryer
Room Measurements
| Room | Level | Size | Features |
|---|---|---|---|
| Kitchen | Main | 2.55 × 5.64 m | Renovated, L-Shaped Room, Eat-In Kitchen |
| Living | Main | 5.14 × 3.55 m | Hardwood Floor |
| Dining | Main | 3.55 × 3.07 m | W/O To Deck, Separate Rm, hardwood floor |
| Br | 2nd | 4.21 × 2.48 m | Broadloom, Closet |
| Br | 2nd | 3.15 × 2.92 m | Broadloom, Closet |
| Br | 2nd | 2.93 × 3.68 m | Broadloom, Closet |
| Rec | Bsmt | 7.25 × 3.22 m | Laminate, Wet Bar |
Request information
A REMAX Hallmark® representative will follow up with you.