
14 Horton Crt
Belleville, Ontario



Beds
6
Baths
3
Sqft
1,100
Type
Detached
About this Property
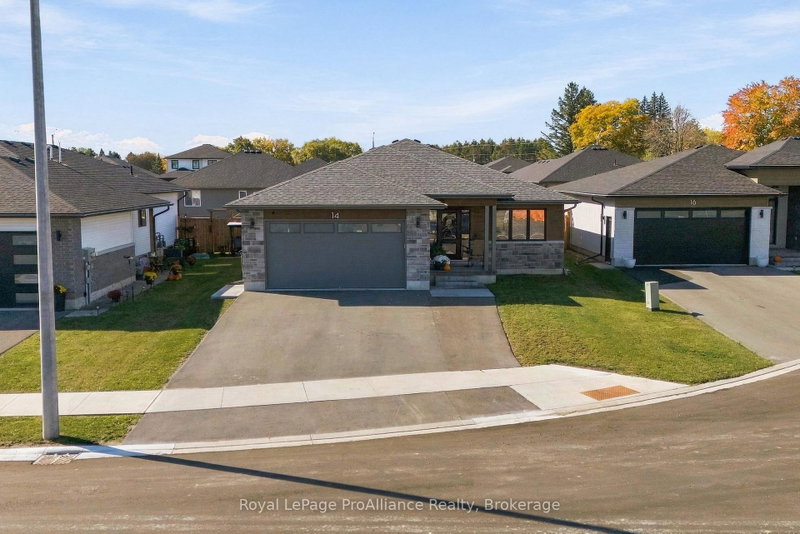
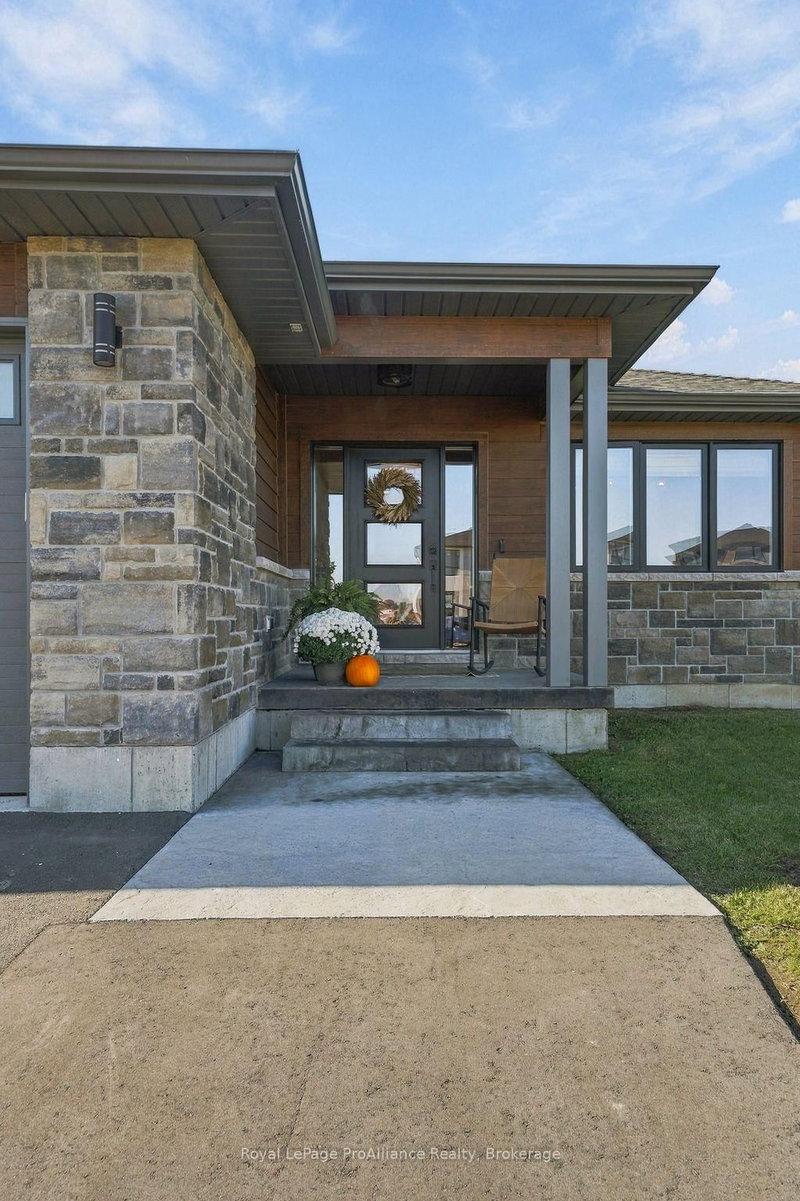
Welcome home. Tucked away in a peaceful, family-friendly cul-de-sac in one of the neighbourhood's most sought-after pockets, this modern bungalow has been tastefully decorated throughout and thoughtfully finished from top to bottom. With five bedrooms plus den, a fully finished lower level, and a heated, insulated double garage, it delivers the space, comfort and easy living that today's families are looking for. The main level is bright and airy, with an open-concept layout that flows naturally from the living area into the dining space and kitchen. Large windows pull in natural light, while contemporary finishes and a neutral, tastefully curated décor palette make the home feel warm, current and move-in ready. The kitchen is well-appointed with generous cabinet and quartz countertop space, quality appliances and a layout designed for both everyday meals and entertaining. The fully fenced backyard is private, secure and ready to enjoy - perfect for kids, pets, summer barbecues and quiet evenings on the elevated deck. It's a space families genuinely use rather than simply look at, and the cul-de-sac setting means minimal through traffic out front. Homes offering five bedrooms, a fully finished lower level, a heated garage and a fenced yard on a quiet cul-de-sac are rare. This one is finished, loaded with good taste, and ready for its next owners to simply move in and enjoy. Please join us for an Open House, Sunday October 25th, 11:00am - 12:30pm.
Listing Details
- MLS #
- X14108564
- Board
- PROPTX
- Market
- ontario
- Property Type
- Detached
- Style
- Bungalow
- Year Built
- 0-5
- Garage
- Attached
- Garage Spaces
- 2
- Parking Spaces
- 6
- Basement
- Full, Finished
- Heating
- Forced Air
- Cooling
- Central Air
- Pool
- None
- Lot Size
- 54.19 × 95.42 ft
- Annual Taxes
- $6,802/yr
- Listed By
- Royal LePage ProAlliance Realty
- Listed On
- October 22, 2026
Features & Extras
Extras
Fridge, Stove, OTR Microwave, Washing Machine, Dryer, Garage Heater, Bathroom Vanity Mirrors, Garage Door Remote
Room Measurements
| Room | Level | Size | Features |
|---|---|---|---|
| Foyer | Main | 2.67 × 4.49 m | |
| Br | Main | 3.56 × 3.1 m | |
| Bathroom | Main | 1.52 × 3.12 m | 4 Pc Bath |
| Kitchen | Main | 3.94 × 3.12 m | |
| Dining | Main | 2.6 × 3.12 m | |
| Living | Main | 5.12 × 4.28 m | |
| Laundry | Main | 1.93 × 2.28 m | |
| 2nd Br | Main | 3.74 × 3.05 m | |
| Primary | Main | 4.99 × 4.09 m | |
| Bathroom | Main | 2.43 × 2.55 m | 4 Pc Ensuite |
| Other | Main | 2.43 × 1.25 m | W/I Closet |
| Utility | Bsmt | 2.86 × 6.93 m | |
| Rec | Bsmt | 7.36 × 4.74 m | |
| Den | Bsmt | 2.75 × 3.16 m | |
| 4th Br | Bsmt | 4.41 × 3.09 m | |
| Bathroom | Bsmt | 1.82 × 3.11 m | 4 Pc Bath |
| 5th Br | Bsmt | 4.48 × 4.19 m |
Request information
A REMAX Hallmark® representative will follow up with you.