
14 Howey Ave
Norfolk, Ontario



Beds
3
Baths
2
Sqft
1,100
Type
Detached
About this Property
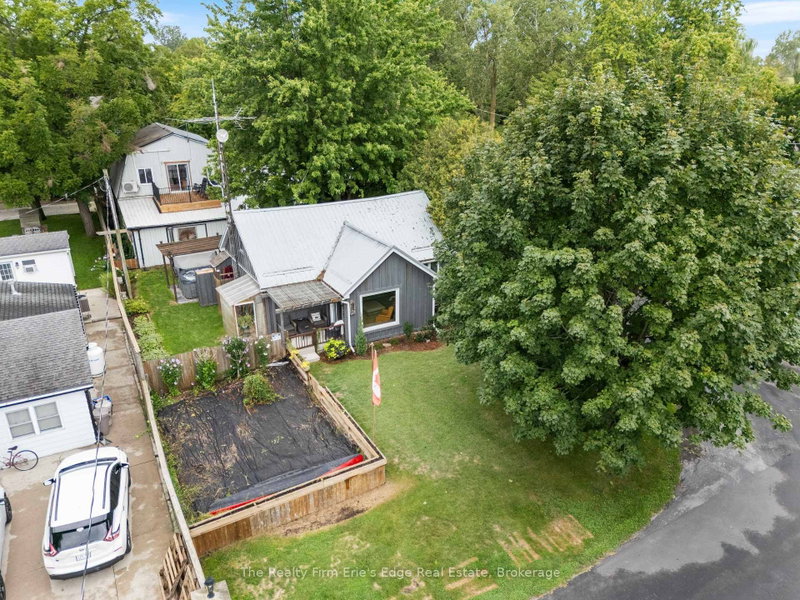
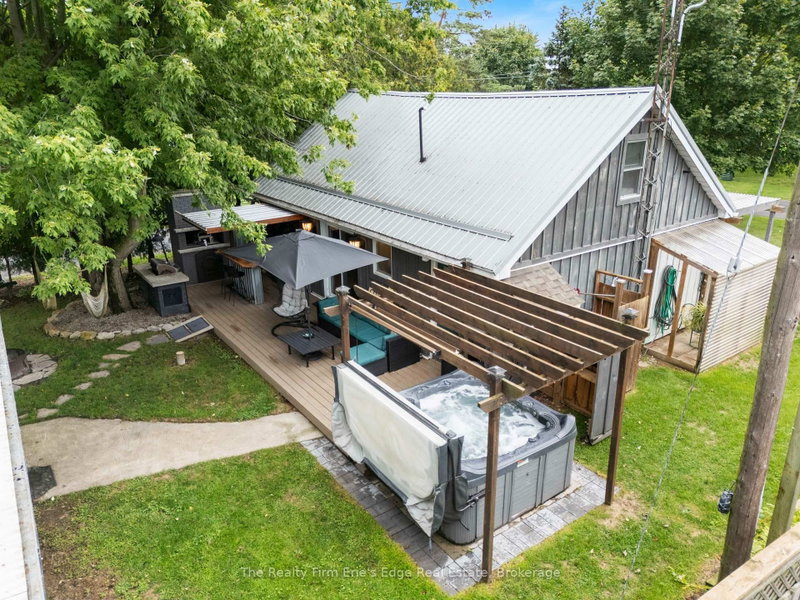
JUST STEPS FROM THE BEACH! If you've been dreaming of the Long Point lifestyle, this charming 1.5-storey, 3-bedroom cottage puts you just a short stroll from one of Ontario's best sandy beaches and minutes from local marinas and boating on Long Point Bay. Rustic, warm and full of cottage character, the fully winterized home offers a well-laid-out kitchen, spacious living room and plenty of room for family and friends. Upstairs, the large primary bedroom provides a private retreat after a day spent on the water or at the beach. Outside is where the fun happens. Designed for summer entertaining, the impressive outdoor living space features a bar, built-in BBQ area, charcoal BBQ pit, hot tub and outdoor TV area - the perfect setup for long summer afternoons and evenings with friends. And then there's the garage! The massive 3-bay garage provides exceptional space for boats, vehicles, personal watercraft, golf carts and all the toys that come with life at Long Point. Above the garage, beautifully renovated finished space gives you even more room for guests and entertaining. Whether you're looking for your own Long Point getaway, a place where everyone - and all their toys - can fit, a property with potential as a short-term rental, all of the above, this one checks a lot of boxes. Beach in the morning. Boating in the afternoon. BBQs and hot tub nights back at the cottage, ice fishing adventures with friends or winter retreats. This is what Long Point is all about.
Listing Details
- MLS #
- X13759380
- Board
- PROPTX
- Market
- ontario
- Property Type
- Detached
- Style
- 1 1/2 Storey
- Year Built
- 51-99
- Garage
- Detached
- Garage Spaces
- 3
- Parking Spaces
- 7
- Basement
- Crawl Space
- Heating
- Heat Pump
- Cooling
- Other
- Pool
- None
- Lot Size
- 46.02 × 122 ft
- Annual Taxes
- $4,461/yr
- Listed By
- The Realty Firm Erie's Edge Real Estate
- Listed On
- September 8, 2026
Features & Extras
Extras
Dishwasher, Dryer, Hot Tub, Refrigerator, Stove, Washer, Two outside Tv's, TV in the upstairs of the house, All TV wall mount brackets will stay, BBQ, Murphy bed in second bedroom on main floor in house. Bed in upper garage. Other items may be negotiable.
Room Measurements
| Room | Level | Size | Features |
|---|---|---|---|
| Kitchen | Main | 3.1 × 2.95 m | |
| Dining | Main | 3.51 × 3.99 m | |
| Living | Main | 4.06 × 4.93 m | |
| Br | Main | 2.67 × 2.82 m | |
| Br | Main | 2.72 × 2.54 m | |
| Bathroom | Main | 3.66 × 3.05 m | 3 Pc Bath, Combined W/Laundry |
| Primary | 2nd | 5.0 × 3.1 m | |
| Bathroom | 2nd | 1.86 × 1.55 m | 2 Pc Ensuite |
Request information
A REMAX Hallmark® representative will follow up with you.