
14 Howland Ave
Toronto, Ontario



Beds
3
Baths
2
Sqft
1,100
Type
Semi-Detached
About this Property
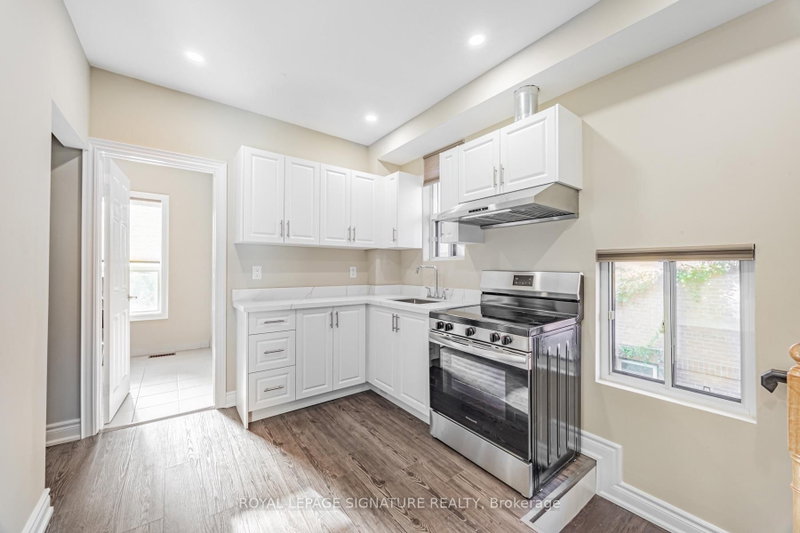
Live in the Annex! This 3BR unit is located steps from Bloor West, & consists of the second & third floors of the home. Renovated - updated kitchen, flooring, & lighting. Perfect for young professionals & mature students. Steps to shopping, restaurants, & services. Short walk to U of T. Two-minute walk to Bathurst subway station. Under ten minutes to Spadina subway station. Shared entryway into the home with the ground floor unit. Living room can be used as a fourth bedroom. Exclusive use of washer & dryer on the second floor. Utilities (up to $500 for the house) & Internet are included!
Listing Details
- MLS #
- C13694054
- Board
- PROPTX
- Market
- ontario
- Property Type
- Semi-Detached
- Style
- 3-Storey
- Year Built
- 100+
- Garage
- None
- Basement
- None
- Heating
- Forced Air
- Cooling
- Central Air, Window Unit
- Pool
- None
- Lot Size
- 19.75 × 100 ft
- Listed By
- ROYAL LEPAGE SIGNATURE REALTY
- Listed On
- August 19, 2026
Features & Extras
Extras
Stove, fridge, range hood, washer & dryer, & existing light fixtures & window coverings. Utilities (capped at $500/month for the house) & Internet included.
Room Measurements
| Room | Level | Size | Features |
|---|---|---|---|
| Dining | 2nd | 2.74 × 4.57 m | Laminate, Combined W/Kitchen |
| Kitchen | 2nd | 2.74 × 4.57 m | Laminate, Combined W/Dining, Stainless Steel Appl |
| Living | 2nd | 3.05 × 3.96 m | Laminate, Closet, Separate Rm |
| Br | 2nd | 3.05 × 4.39 m | Laminate, Closet, Window |
| Sitting | 2nd | 2.87 × 2.57 m | Laminate, Window, Separate Rm |
| Laundry | 2nd | 1.91 × 2.21 m | Tile Floor, Stainless Steel Sink, Window |
| 2nd Br | 3rd | 4.06 × 3.66 m | Laminate, Closet, Window |
| 3rd Br | 3rd | 3.23 × 4.06 m | Laminate, Window |
Request information
A REMAX Hallmark® representative will follow up with you.