
14 Kentview Cres
Markham, Ontario


Beds
6
Baths
4
Sqft
2,000
Type
Detached
About this Property
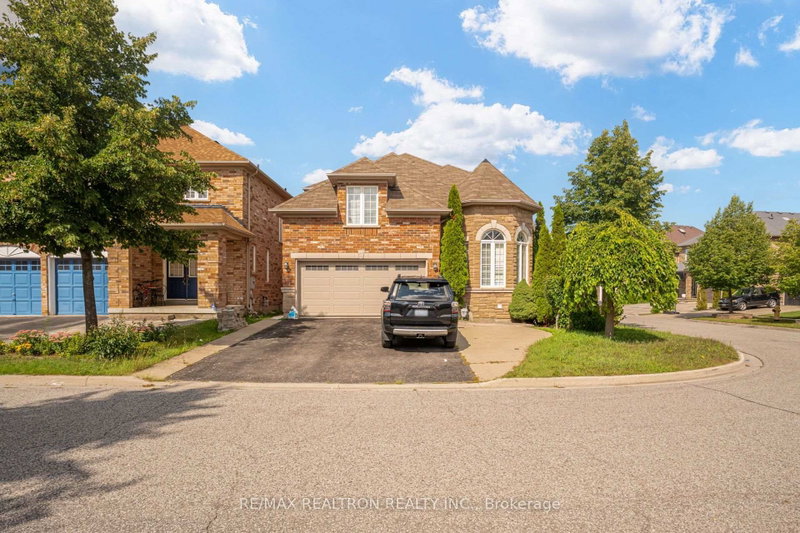
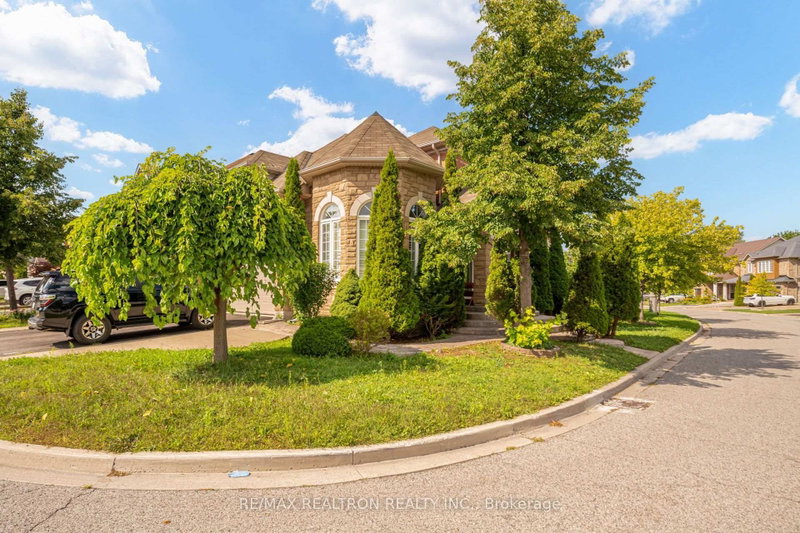
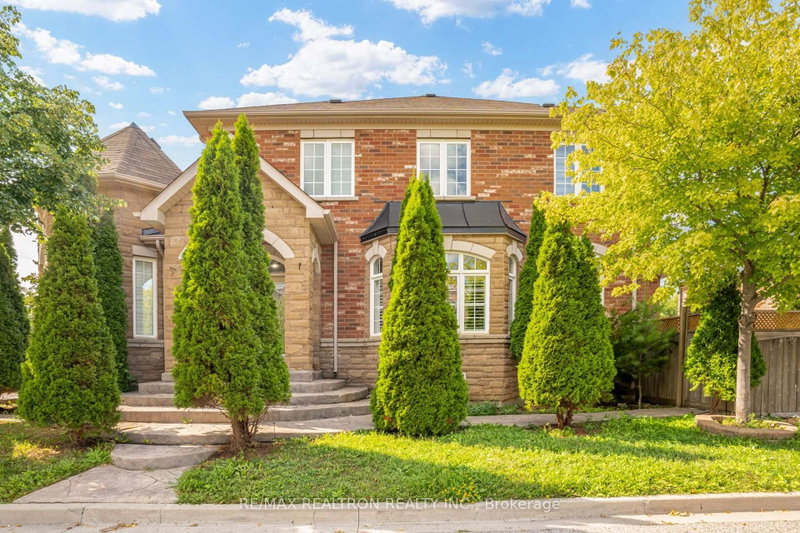
Exceptional Executive Home on a Premium Corner Lot in the Sought-After Box Grove Community! Welcome to this bright and spacious executive home featuring a desirable south-east exposure and an excellent functional layout. Offering 4 generously sized bedrooms and 3 washrooms, plus a 2-bedroom basement apartment with a separate entrance, this home is ideal for families, extended family, or additional rental income. The main and upper levels feature beautiful hardwood flooring throughout, while the spacious living room boasts an impressive cathedral ceiling, creating an open and elegant atmosphere. The backyard is perfect for entertaining, featuring a stamped concrete patio and mature trees for added privacy and enjoyment. Enjoy the convenience of separate laundry facilities for the upper level and basement apartment. Prime Box Grove location within walking distance to the highly ranked David Suzuki Public School, and just minutes to Markham Stouffville Hospital, Walmart, Longo's, restaurants, and numerous everyday amenities. Excellent access to transportation with the Box Grove Bus Terminal just steps away, easy access to Highway 407.A fantastic opportunity to own a beautiful home in one of Markham's most desirable communities!
Listing Details
- MLS #
- N13740700
- Board
- PROPTX
- Market
- ontario
- Property Type
- Detached
- Style
- 2-Storey
- Garage
- Built-In
- Garage Spaces
- 2
- Parking Spaces
- 4
- Basement
- Apartment, Sep Entrance
- Heating
- Forced Air
- Cooling
- Central Air
- Pool
- None
- Lot Size
- 38.65 × 100 ft
- Annual Taxes
- $5,963/yr
- Listed By
- REMAX REALTRON REALTY INC.
- Listed On
- September 3, 2026
Features & Extras
Extras
Stainless Steel (Fridge, Stove, B/I Dishwasher, Exhaust Fan), Front Load Washer & Dryer. In Basement Stainless steel(Fridge, Stove, Exhaust Fan), Front Load Washer & Dryer, All Electrical Light Fixtures.
Room Measurements
| Room | Level | Size | Features |
|---|---|---|---|
| Living | Main | 4.08 × 3.72 m | hardwood floor, Cathedral Ceiling, Large Window |
| Dining | Main | 3.35 × 5.0 m | hardwood floor, Bay Window |
| Family | Main | 5.18 × 4.14 m | hardwood floor, Fireplace |
| Kitchen | Main | 5.7 × 5.97 m | Ceramic Floor, Granite Counter, Breakfast Area |
| Primary | Main | 5.18 × 3.66 m | hardwood floor, W/I Closet |
| 2nd Br | 2nd | 3.05 × 3.29 m | hardwood floor, Closet |
| 3rd Br | 2nd | 3.45 × 3.44 m | hardwood floor, Vaulted Ceiling, Closet |
| 4th Br | 2nd | 3.53 × 3.05 m | hardwood floor, Closet |
| Living | Bsmt | 3.67 × 6.2 m | Laminate, Combined W/Dining |
| Dining | Bsmt | 3.67 × 6.2 m | Laminate, Combined W/Living |
| Kitchen | Bsmt | 2.93 × 2.24 m | Ceramic Floor, Stainless Steel Appl |
| Br | Bsmt | 3.02 × 4.49 m | Laminate, Double Closet, Large Window |
Request information
A REMAX Hallmark® representative will follow up with you.