
14 Kimberly Crt
Brantford, Ontario


Beds
3
Baths
2
Sqft
1,100
Type
Detached
About this Property
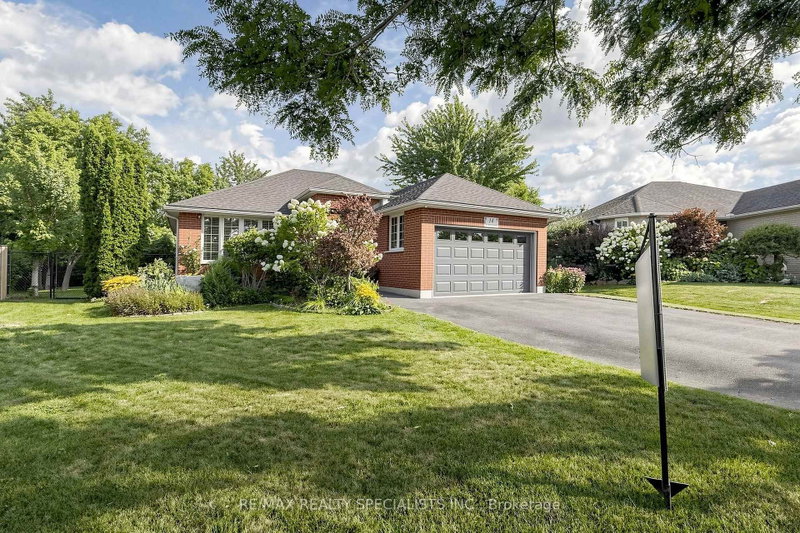
This beautiful bright bungalow was built with custom designer features is located in a coveted neighborhood. Featuring 2+1 bedrooms, 2 full bathrooms with custom cabinetry & tub enclosures, offering 2167 total sq. ft. of finished living space. Open concept layout , a picture window & upgraded light fixtures make this home bright & airy. Wide plank hardwood flooring thru-out main floor. Great family home perfect for entertaining featuring a custom kitchen with plenty of cabinetry, a huge kitchen island with built-in Kenmore Elite 5 burner gas stove, upgraded hood fan & built-in microwave. Pot lights, porcelain tile flooring & W/O to huge composite deck leading to one of the largest lots in the subdivision (approx. .24 acres)!! A true sanctuary. Great size bedrooms!! Professionally finished basement offering large rec rm with stone faced fireplace, oversized windows, pot lights & a bedroom with a W/I closet & 4 pc. bathroom. Utility room with laundry area and plenty of room for storage.
Listing Details
- MLS #
- X13725592
- Board
- PROPTX
- Market
- ontario
- Property Type
- Detached
- Style
- Bungalow
- Garage
- Attached
- Garage Spaces
- 2
- Parking Spaces
- 5
- Basement
- Finished
- Heating
- Forced Air
- Cooling
- Central Air
- Pool
- None
- Lot Size
- 38.42 × 165 ft
- Annual Taxes
- $4,655/yr
- Listed By
- REMAX REALTY SPECIALISTS INC.
- Listed On
- August 29, 2026
Features & Extras
Extras
Custom stainless steel handrail leading to basement, All stainless steel kitchen appliances, stainless steel farmer style sink, washer & dryer, All electric light fixtures, all window coverings, CAC, garage door entry, GDOR
Room Measurements
| Room | Level | Size | Features |
|---|---|---|---|
| Living | Flat | 7.1 × 8.92 m | hardwood floor, Open Concept, Picture Window |
| Dining | Flat | 7.1 × 8.92 m | hardwood floor, Open Concept |
| Kitchen | Flat | 7.1 × 8.92 m | Centre Island, B/I Stove, W/O To Deck |
| Primary | Flat | 5.08 × 5.09 m | hardwood floor, W/I Closet |
| 2nd Br | Flat | 3.01 × 5.02 m | hardwood floor, Double Closet |
| Rec | Bsmt | 6.13 × 8.25 m | Open Concept, Electric Fireplace |
| 3rd Br | Bsmt | 3.35 × 3.36 m | W/I Closet |
| Furnace | Bsmt | 5.72 × 5.76 m |
Request information
A REMAX Hallmark® representative will follow up with you.