
14 Lakeforest Dr
Saugeen Shores, Ontario

Beds
2
Baths
2
Sqft
1,500
Type
Detached
About this Property
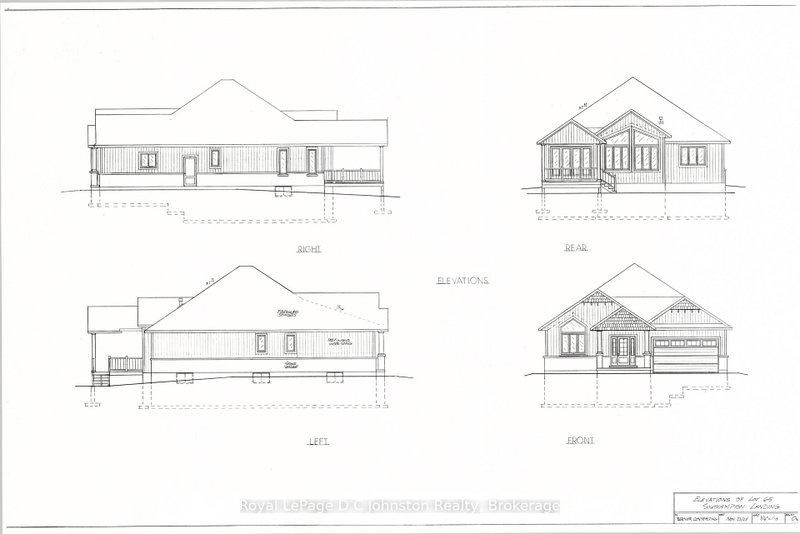
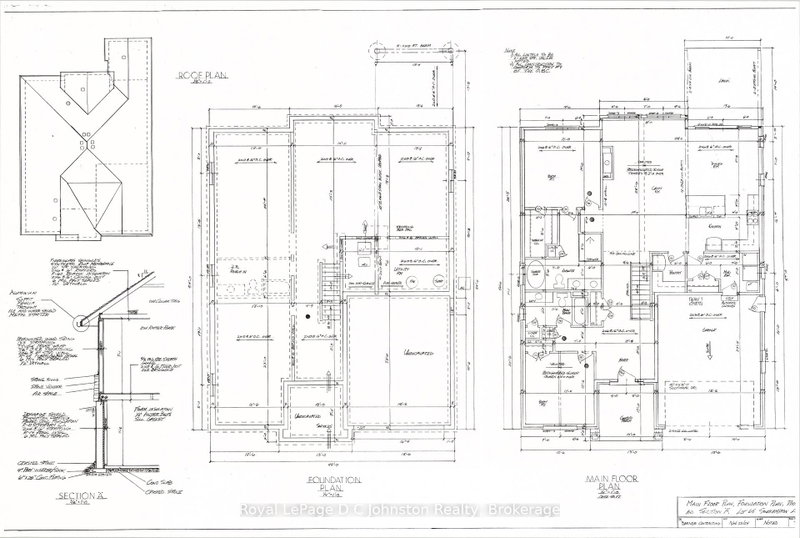
Custom-built by Berner Contracting, this new construction 2-bedroom, 2-bathroom home opens to a spacious foyer with engineered hardwood flooring that flows seamlessly into a striking great room, highlighted by a stone fireplace and a vaulted ceiling accented with stylish shiplap and beams. The thoughtfully laid out kitchen, complete with a walk-in pantry and a large island that flows into the dining room with a patio door to the back covered porch. The Master suite with a walk-in closet also includes an ensuite bathroom with a soaker tub, tiled walk-in shower and a double sink vanity. Completing this highly functional layout is a second bedroom on the main floor, as well as a convenient main floor laundry and mudroom located just off the garage entrance. This home can be ready for occupancy in 60-90 days. The basement is a blank canvas, has a rough-in for a third bathroom, and you could add a rec room and 2 additional bedrooms. This home will be finished off with a double concrete driveway and fresh sod.
Listing Details
- MLS #
- X13497918
- Board
- PROPTX
- Market
- ontario
- Property Type
- Detached
- Style
- Bungalow
- Year Built
- New
- Garage
- Attached
- Garage Spaces
- 2
- Parking Spaces
- 6
- Basement
- Unfinished
- Heating
- Forced Air
- Cooling
- Central Air
- Pool
- None
- Lot Size
- 16.8 × 47.6 ft
- Annual Taxes
- $1,168/yr
- Listed By
- Royal LePage D C Johnston Realty
- Listed On
- June 27, 2026
Room Measurements
| Room | Level | Size | Features |
|---|---|---|---|
| Foyer | Main | 3.27 × 3.22 m | |
| Great Rm | Main | 3.73 × 3.83 m | Vaulted Ceiling, Gas Fireplace |
| Kitchen | Main | 2.99 × 3.65 m | Centre Island |
| Dining | Main | 3.65 × 3.48 m | O/Looks Backyard |
| 2nd Br | Main | 3.73 × 3.83 m | O/Looks Frontyard |
| Primary | Main | 4.29 × 4.21 m | |
| Mudroom | Main | 2.1 × 3.93 m | Laundry Sink |
Request information
A REMAX Hallmark® representative will follow up with you.