
14 Manvers Station Rd
Kawartha Lakes, Ontario


Beds
4
Baths
3
Sqft
1,500
Type
Detached
About this Property
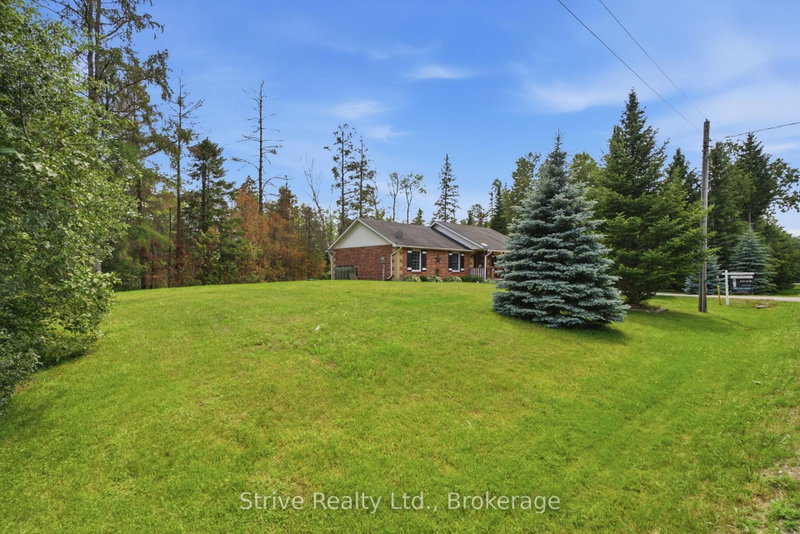
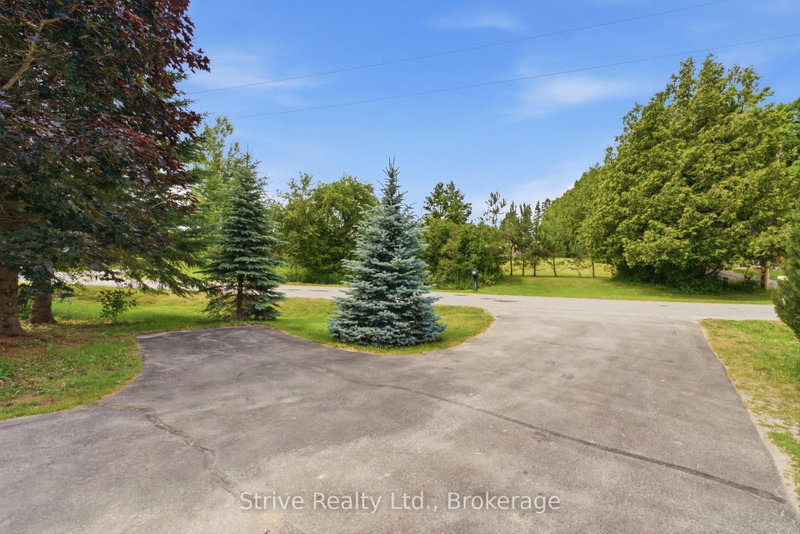
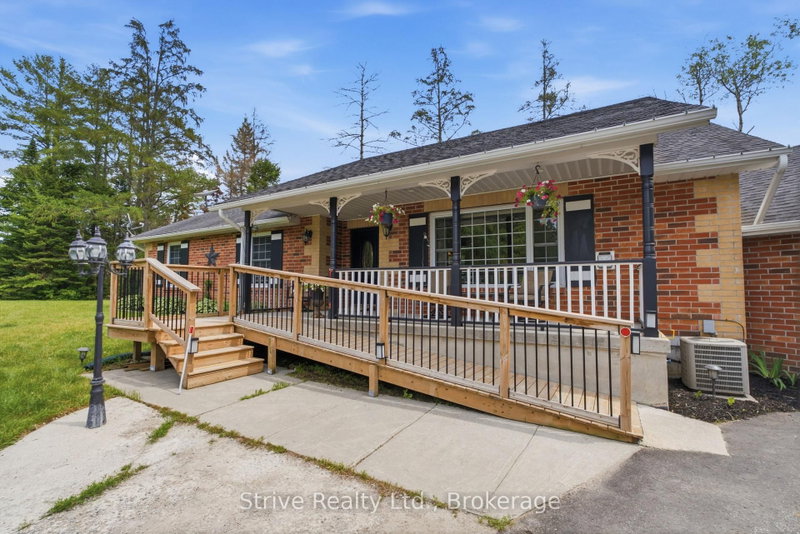
Welcome to the lovely and tight knit micro community known as Manvers station! This is the old station road for rail with 8 wonderful property owners. A very short trip off the 115 but far enough away from the highway noise. This property is just over an acre with an amazing 348ft of frontage. Well cared for lawn, two driveways, one road wrapping around the back of the property. Lovingly maintained, with excellent curb appeal. Ample parking and a large two car garage, above ground salt water pool with heater. large 1700 sq ft main floor bungalow with 3 bedrooms , spacious kitchen and dining area and sunken living room for cozy nights by the fire place. Two bathrooms on main floor, walkout to deck and garage with main floor laundry. Currently configured for those with accessibility needs in mind, easily convertible to other uses. Large and bright finished basement with another kitchen, bathroom and ample living space. Surrounded by beautiful trees and abutting a seldom used rail line, this property close enough to commute but feels just like the country should. great accessibility options for this property!
Listing Details
- MLS #
- X13596508
- Board
- PROPTX
- Market
- ontario
- Property Type
- Detached
- Style
- Bungalow
- Year Built
- 16-30
- Garage
- Attached
- Garage Spaces
- 2
- Parking Spaces
- 6
- Basement
- Finished, Full
- Heating
- Forced Air
- Cooling
- Central Air
- Pool
- Abv Grnd
- Lot Size
- 348.17 × 159.67 ft
- Annual Taxes
- $4,715/yr
- Listed By
- Strive Realty Ltd.
- Listed On
- July 23, 2026
Features & Extras
Extras
chattels as shown on listing (excluding staging items). above ground pool. can include wheelchair lift for pool, stair lift from garage and basement. Hot Water Tank.
Room Measurements
| Room | Level | Size |
|---|---|---|
| Living | Main | 4.07 × 4.73 m |
| Kitchen | Main | 4.16 × 3.6 m |
| Dining | Main | 6.54 × 3.34 m |
| Primary | Main | 4.2 × 4.41 m |
| 2nd Br | Main | 2.83 × 3.54 m |
| 3rd Br | Main | 4.07 × 3.38 m |
| Rec | Bsmt | 8.18 × 6.69 m |
| Office | Bsmt | 3.63 × 3.02 m |
| Kitchen | Bsmt | 4.4 × 3.02 m |
Request information
A REMAX Hallmark® representative will follow up with you.