
14 Martinet St
Whitby, Ontario

Beds
4
Baths
3
Sqft
2,000
Type
Detached
About this Property
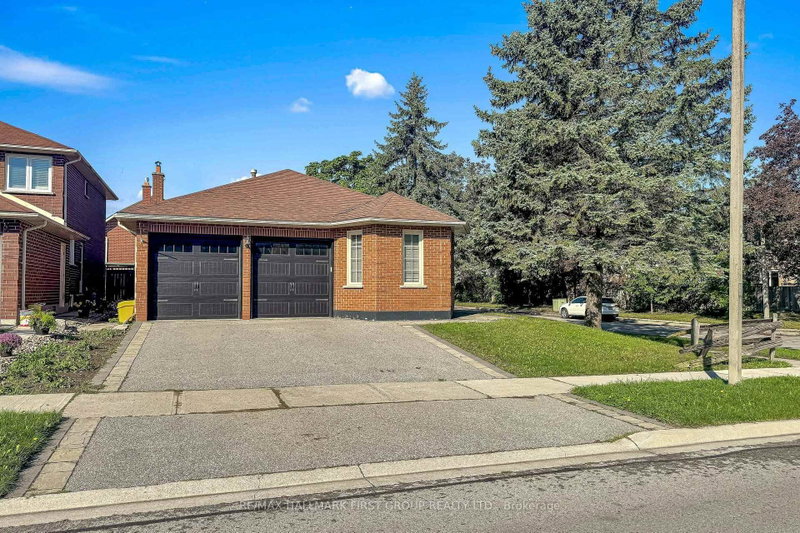
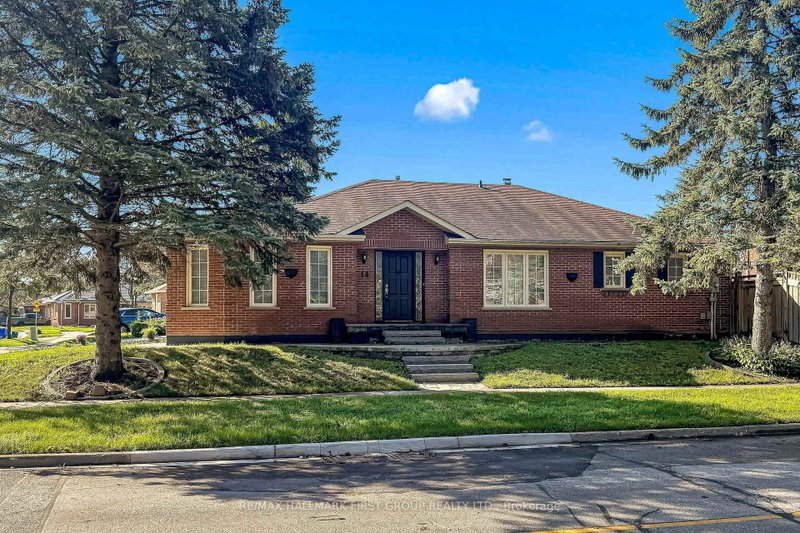
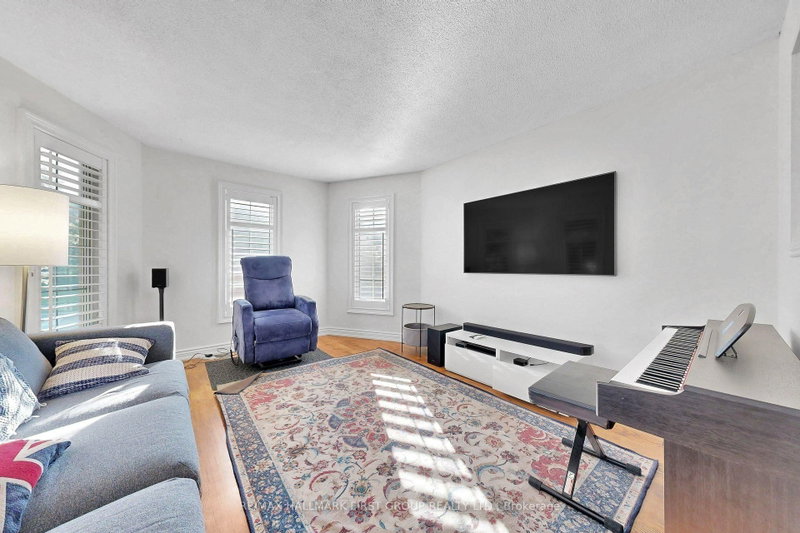
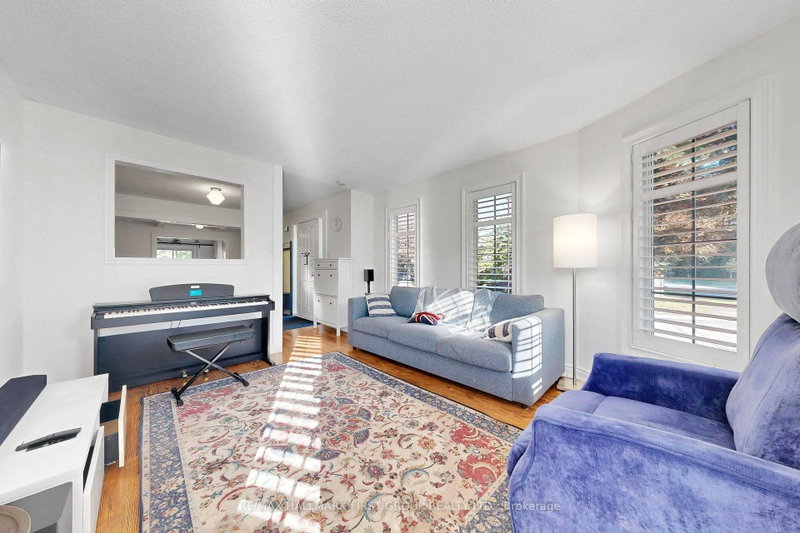
This Beautiful 4 Bedroom, 3 Full Bathroom Bungalow Offers Comfortable And Stylish Living In The Highly Sought-After Pringle Creek Community Of Whitby. Featuring 2 Bedrooms On The Main Level And 2 Additional Bedrooms On The Lower Level, This Spacious Home Is Perfect For A Large Family Looking For Comfort, Convenience And Plenty Of Living Space. The Renovated Kitchen Is Bright, Modern And Functional, With Quality Finishes And Thoughtful Upgrades Throughout The Home.The Fully Finished Lower Level Provides Additional Space For Family Living, Recreation, Guests Or A Home Office. Step Outside To Enjoy Your Private Backyard, Complete With A High-End Hot Tub, Excellent Sun Exposure And Beautiful Evening Sunsets-Perfect For Relaxing Or Entertaining.This Spacious Home Comes Fully Furnished, Offering A Truly Move-In-Ready Experience With Stylish Furniture And Decor Throughout. Located Close To Amazing Schools, Parks, Shopping, Amenities And Easy Highway Access, This Home Offers An Exceptional Lifestyle In One Of Whitby's Most Desirable Family-Friendly Neighborhoods.A Rare Opportunity To Lease A Beautifully Upgraded, Fully Furnished Bungalow In Pringle Creek-Simply Move In And Enjoy!
Listing Details
- MLS #
- E13760758
- Board
- PROPTX
- Market
- ontario
- Property Type
- Detached
- Style
- Bungalow
- Year Built
- 31-50
- Garage
- Built-In
- Garage Spaces
- 1
- Parking Spaces
- 4
- Basement
- Finished
- Heating
- Forced Air
- Cooling
- Central Air
- Pool
- None
- Lot Size
- 45.74 × 106 ft
- Listed By
- REMAX HALLMARK FIRST GROUP REALTY LTD.
- Listed On
- September 8, 2026
Features & Extras
Extras
All Furniture, All Curtains / Window Coverings, All ELFs ,Garage Door Remote/s, Hot Tub, Shed, BBQ, Televisions on the main floor and basement
Room Measurements
| Room | Level | Size | Features |
|---|---|---|---|
| Kitchen | Main | 3.66 × 4.76 m | Renovated, Large Window, Quartz Counter |
| Dining | Main | 3.66 × 3.84 m | Renovated, hardwood floor, Large Window |
| Living | Main | 3.66 × 4.27 m | Renovated, hardwood floor, California Shutters |
| Primary | Main | 3.23 × 3.84 m | Renovated, 3 Pc Ensuite, W/I Closet |
| 2nd Br | Main | 7.6 × 5.18 m | Renovated, Window, hardwood floor |
| Laundry | Main | 4.6 × 7.6 m | Renovated |
| Foyer | Main | 3.23 × 3.35 m | Renovated, hardwood floor |
| 3rd Br | Lower | 3.23 × 3.96 m | Renovated, Laminate, Closet |
| Family | Lower | 5.49 × 4.75 m | Renovated, Laminate, Open Concept |
| Den | Lower | 3.35 × 3.96 m | Renovated, Irregular Rm |
| 4th Br | Lower | 6.6 × 3.23 m | Renovated, Laminate, Closet |
Sachin Chaba
REMAX Hallmark®
REMAX HALLMARK FIRST GROUP REALTY LTD.