
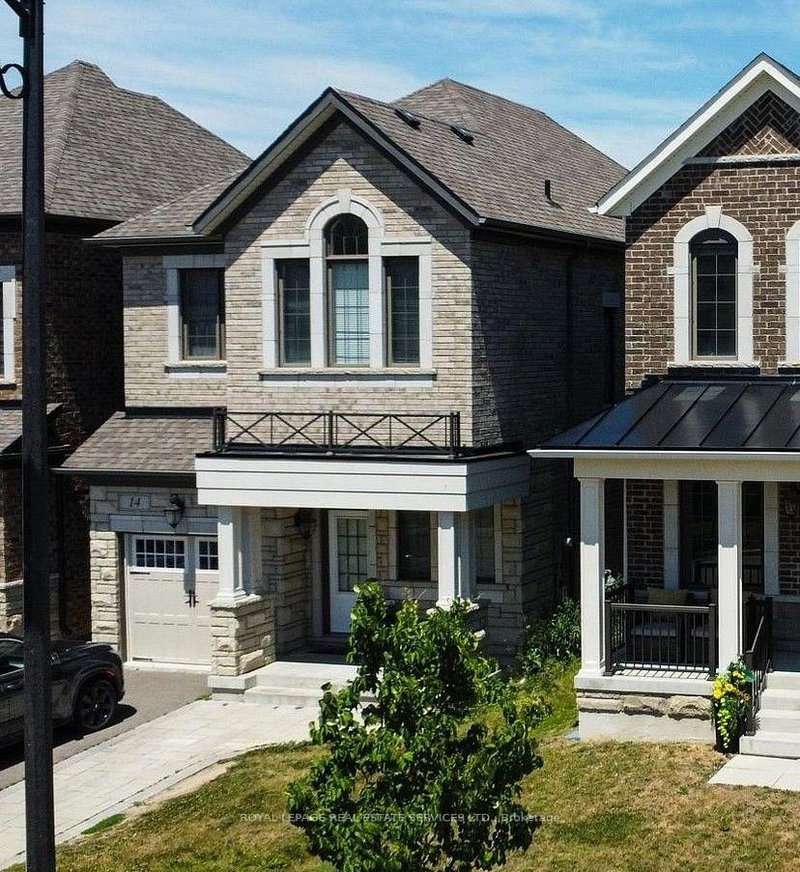
14 Morning Sparrow Dr
Vaughan, Ontario



Beds
4
Baths
3
Sqft
1,500
Type
Detached
About this Property
Stunning 4-Bedroom Detached Home for Lease in KleinburgEnjoy the perfect blend of luxury and comfort in one of Kleinburg's newest developments. This bright and spacious entire home features a completely carpet-free interior with soaring 9-foot ceilings throughout. The heart of the home is a massive eat-in kitchen complete with sleek quartz countertops and a center island that overlooks a private backyard and scenic trail. Upstairs, you'll find a convenient second-floor laundry room, a master suite boasting a private ensuite with a separate shower, and a beautiful vaulted ceiling in the second bedroom. Filled with natural light all day long, this home is an absolute must-see!
Listing Details
- MLS #
- N13669304
- Board
- PROPTX
- Market
- ontario
- Property Type
- Detached
- Style
- 2-Storey
- Garage
- Attached
- Garage Spaces
- 1
- Parking Spaces
- 3
- Basement
- Full, Unfinished
- Heating
- Forced Air
- Cooling
- Central Air
- Pool
- None
- Listed By
- ROYAL LEPAGE REAL ESTATE SERVICES LTD.
- Listed On
- August 12, 2026
Features & Extras
Extras
Fridge, Stove, Built-In Dishwasher, Washer And Dryer For Tenant Use.
Room Measurements
| Room | Level | Size | Features |
|---|---|---|---|
| Living | Main | 3.55 × 4.57 m | hardwood floor, Open Concept, Fireplace |
| Kitchen | Main | 3.2 × 3.96 m | Centre Island, Ceramic Floor, W/O To Yard |
| Breakfast | Main | 3.2 × 3.29 m | |
| Dining | Main | 3.15 × 3.35 m | Open Concept, hardwood floor |
| Primary | 2nd | 3.59 × 4.57 m | 4 Pc Ensuite, W/I Closet |
| 2nd Br | 2nd | 3.1 × 3.44 m | Double Closet, Vaulted Ceiling, hardwood floor |
| 3rd Br | 2nd | 3.1 × 3.16 m | Double Closet, hardwood floor, Window |
| 4th Br | 2nd | 3.04 × 3.04 m | Double Closet, hardwood floor, Window |
| Laundry | 2nd | 0.0 × 0.0 m | Ceramic Floor |
Request information
A REMAX Hallmark® representative will follow up with you.