
14 Neilson Dr
Toronto, Ontario
Beds
2
Baths
1
Sqft
1,000
Type
Condo Apt
About this Property
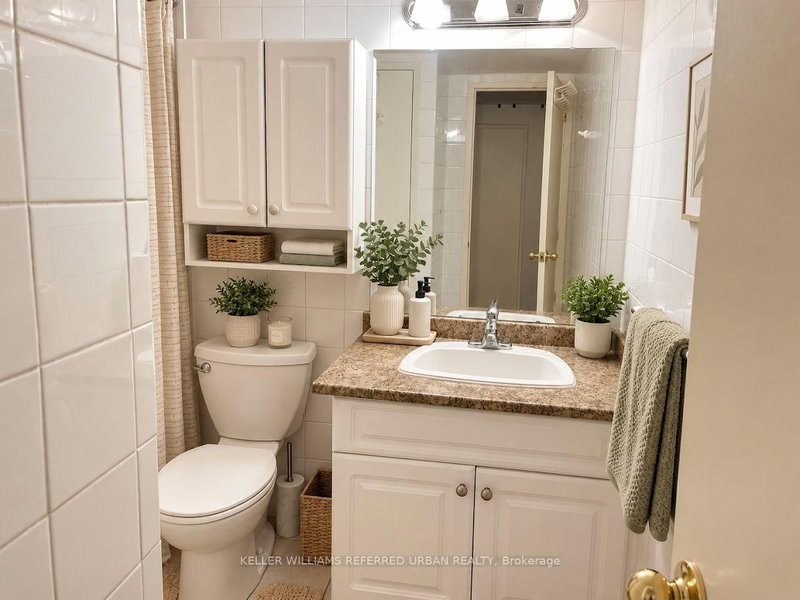
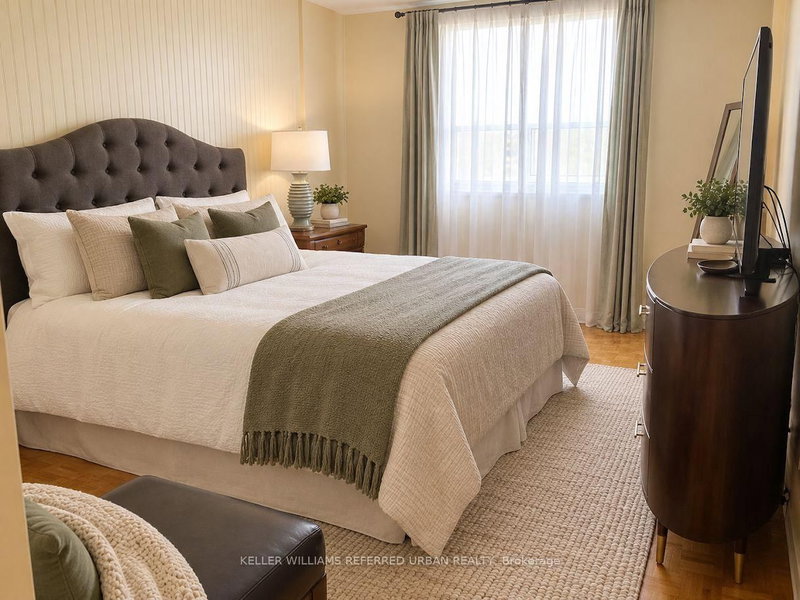
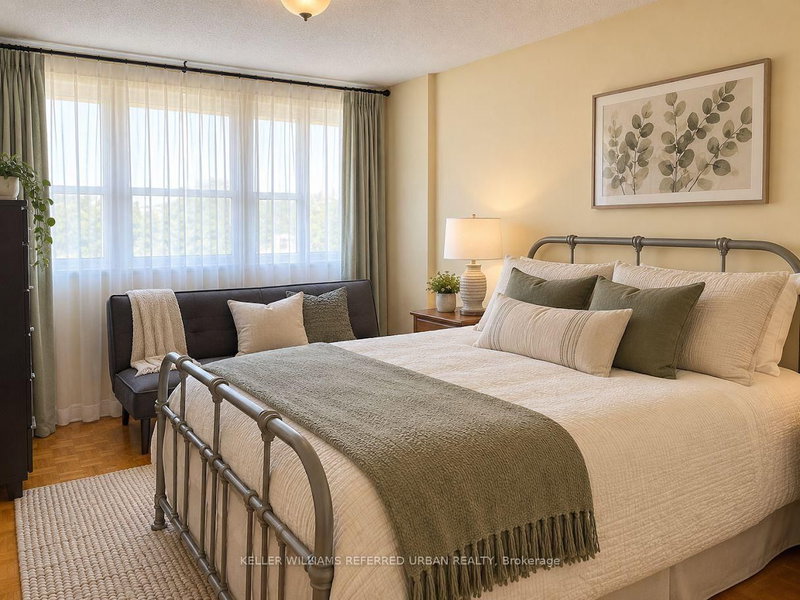
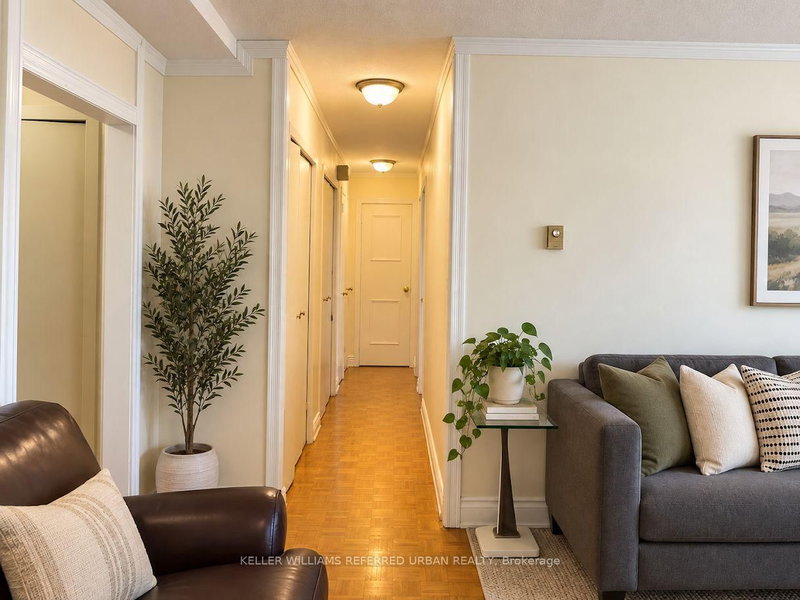
Welcome home to this spacious 2-bedroom suite in sought-after Markland Wood. Offering over 1,000 sq. ft. of living space, this bright condo features a generous living and dining area, large bedrooms, a semi-ensuite bath, plenty of storage and an ensuite locker. Step out to the large balcony and enjoy the quiet residential setting with parks, trails and Etobicoke Creek nearby. Convenient access to transit, highways, shopping, the airport and everyday amenities. One surface parking space included. Building amenities include an outdoor pool, sauna, tennis/squash court, party room, bike storage and visitor parking.
Listing Details
- MLS #
- W13769718
- Board
- PROPTX
- Market
- ontario
- Property Type
- Condo Apt
- Style
- Apartment
- Garage
- Other
- Parking Spaces
- 1
- Basement
- None
- Heating
- Other
- Cooling
- Wall Unit
- Listed By
- KELLER WILLIAMS REFERRED URBAN REALTY
- Listed On
- September 10, 2026
Features & Extras
Extras
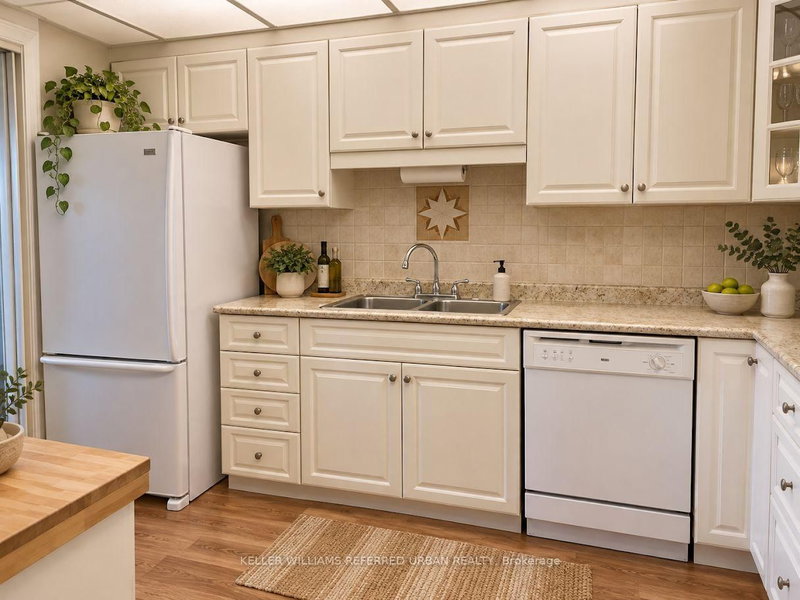
Fridge, stove, range hood. Water, parking, VIP cable and high-speed internet included in rent. Building amenities include outdoor pool, sauna, tennis/squash court, party/meeting room, BBQ area, bike storage and visitor parking.
Room Measurements
| Room | Level | Size | Features |
|---|---|---|---|
| Living | Main | 3.65 × 6.4 m | Parquet Floor, W/O To Balcony |
| Dining | Main | 2.9 × 4.35 m | Parquet Floor, Window |
| Primary | Main | 3.0 × 6.4 m | Parquet Floor, W/I Closet, Semi Ensuite |
| 2nd Br | Main | 3.1 × 4.95 m | Parquet Floor, Closet |
| Kitchen | Main | 2.8 × 3.7 m | Laminate, Eat-In Kitchen, Ceramic Back Splash |
Request information
A REMAX Hallmark® representative will follow up with you.