
14 Oriole Lane
St. Thomas, Ontario



Beds
2
Baths
2
Sqft
1,100
Type
Detached
About this Property
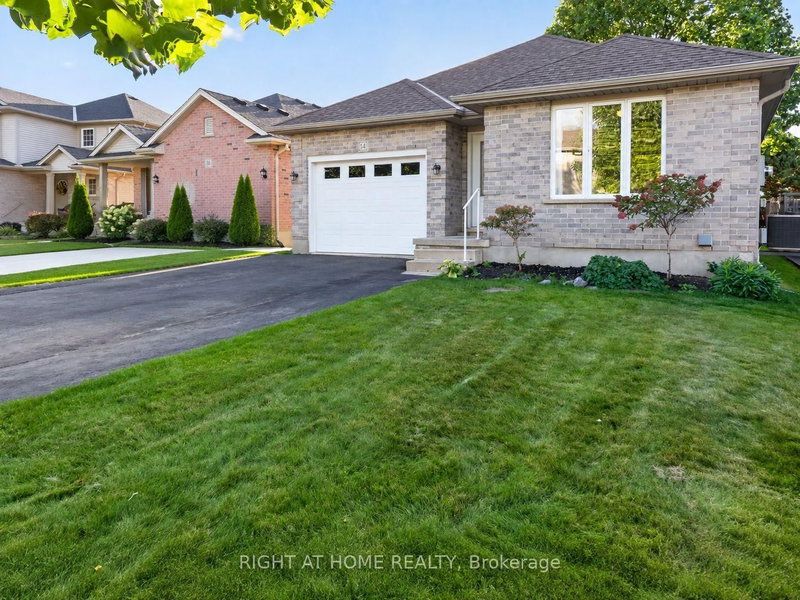
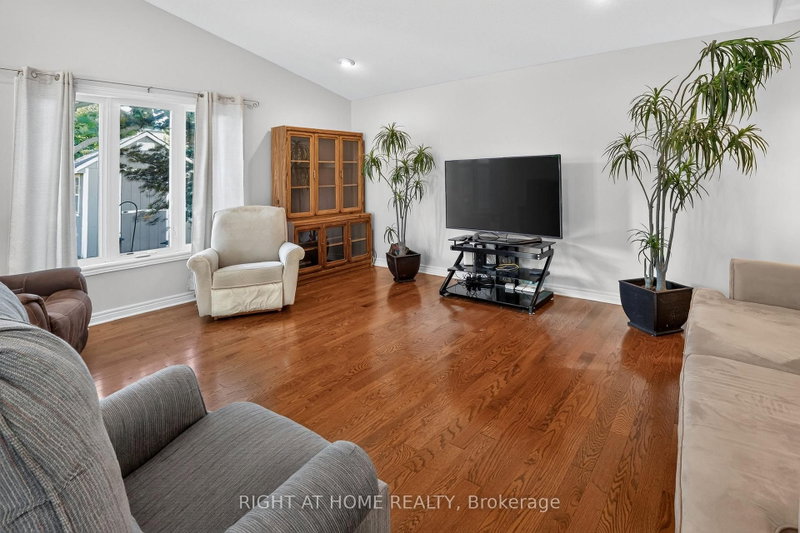
Welcome to this beautifully situated home tucked away on a quiet cul-de-sac in the sought-after Lake Margaret neighbourhood. Offering a fantastic layout for those looking for main-floor living, this home features the primary bedroom, second bedroom, accessible 4-piece bathroom and laundry all conveniently located on the main level. Enjoy an exceptional location just around the corner from Lake Margaret, where you can fish, hike, canoe or paddleboard in the summer and skate in the winter. You can even enjoy the Pinafore Park fireworks from your own backyard! Inside, the bright open-concept main floor features vaulted ceilings and a spacious living room flowing into the dining area and kitchen. The finished lower level offers outstanding additional living space and is an ideal setup for teenagers, guests or a growing family, with a large family room, separate recreation area, office and 3-piece bathroom, plus potential to create 2 additional bedrooms. Outside, enjoy a backyard complete with a deck and storage shed, along with 2 natural gas lines ready for a BBQ and fire table. Parking for 4 vehicles plus an attached garage adds everyday convenience. A great opportunity for buyers who want the ease of main-floor living without sacrificing the extra space of a fully finished lower level.
Listing Details
- MLS #
- X13865408
- Board
- PROPTX
- Market
- ontario
- Property Type
- Detached
- Style
- Bungalow
- Year Built
- 16-30
- Garage
- Attached
- Garage Spaces
- 1
- Parking Spaces
- 5
- Basement
- Full, Finished
- Heating
- Forced Air
- Cooling
- Central Air
- Pool
- None
- Lot Size
- 39.99 × 107.81 ft
- Annual Taxes
- $4,288/yr
- Listed By
- RIGHT AT HOME REALTY
- Listed On
- October 6, 2026
Features & Extras
Extras
fridge, stove, washer, dryer, dishwasher
Room Measurements
| Room | Level | Size |
|---|---|---|
| Kitchen | Main | 3.28 × 3.55 m |
| Laundry | Main | 1.54 × 1.9 m |
| Primary | Main | 3.67 × 4.24 m |
| 2nd Br | Main | 2.83 × 3.68 m |
| Family | Lower | 5.85 × 7.82 m |
| Rec | Lower | 2.45 × 7.08 m |
| Office | Lower | 2.65 × 3.39 m |
Request information
A REMAX Hallmark® representative will follow up with you.