
14 Pacific Ave
Perth East, Ontario


Beds
3
Baths
3
Sqft
1,500
Type
Detached
About this Property
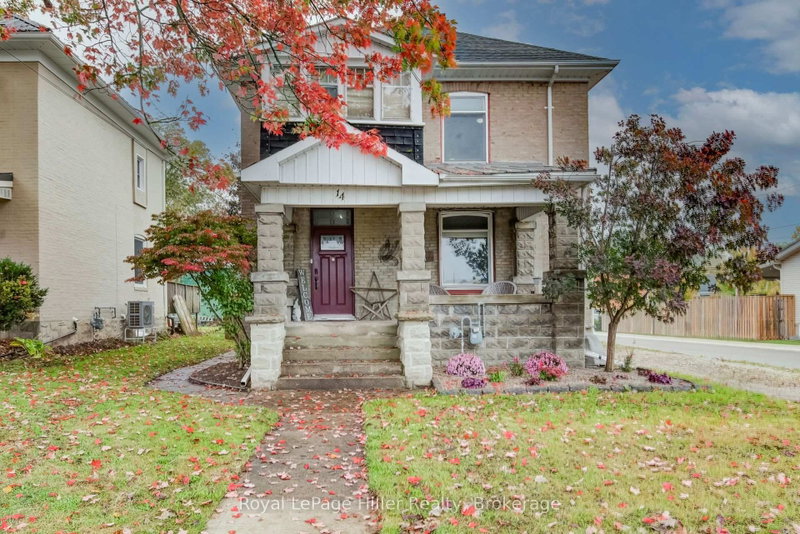
Welcome to this Amazing 2 story 3 bedroom 3 bathroom Brick home with a covered front porch, set on a large fenced lot. The front door welcomes you into a quaint foyer. The living room with plenty of natural light is cute and comfortable. The open concept kitchen / dining area has lots of counter space and cupboards. Appliances are included and there is a main floor laundry and a 2 piece bath. The enclosed back porch leads to the raised backyard deck and small attached garage. It can also be used as a mud room. Upstairs you'll find three bedrooms and a 3 piece bathroom. You can also use a bedroom space for a home office if desired. The finished basement adds extra living space, with a cozy rec room anchored by a gas fireplace and a beautiful 3 piece bathroom. The spacious backyard is fully fenced and the shed provides extra storage. There is also a single driveway with parking for three cars, plus a single attached garage used as a small work shop. Updates include main and upper flooring 2017, light fixtures 2018, interior painted throughout main and upper levels (excluding bedrooms) 2026, basement bathroom (2023), rec room and fireplace 2026, fence 2021, hot water heater and water softener 2024 and owned. Nothing to do except move in and enjoy! Call your REALTOR to view!
Listing Details
- MLS #
- X14027844
- Board
- PROPTX
- Market
- ontario
- Property Type
- Detached
- Style
- 2-Storey
- Year Built
- 100+
- Garage
- Attached
- Parking Spaces
- 3
- Basement
- Finished
- Heating
- Forced Air
- Cooling
- Central Air
- Pool
- None
- Lot Size
- 40.67 × 158.82 ft
- Annual Taxes
- $2,488/yr
- Listed By
- Royal LePage Hiller Realty
- Listed On
- October 13, 2026
Features & Extras
Extras
Fridge, Stove, Dishwasher, Washer, Dryer, Range Hood Microwave, Freezer AND the Genorator in the Garage
Room Measurements
| Room | Level | Size | Features |
|---|---|---|---|
| Bathroom | Main | 0.94 × 1.37 m | 2 Pc Bath |
| Dining | Main | 4.57 × 3.84 m | |
| Foyer | Main | 3.89 × 2.92 m | |
| Kitchen | Main | 3.51 × 4.37 m | |
| Living | Main | 3.86 × 4.32 m | |
| Sunroom | Main | 2.21 × 3.35 m | |
| Bathroom | 2nd | 3.73 × 2.67 m | 3 Pc Bath |
| Br | 2nd | 3.81 × 3.3 m | |
| Br | 2nd | 3.53 × 2.67 m | |
| Primary | 2nd | 4.22 × 3.53 m | |
| Other | 2nd | 2.36 × 3.07 m | |
| Bathroom | Bsmt | 1.75 × 2.95 m | 3 Pc Bath |
| Cold/Cant | Bsmt | 2.44 × 5.08 m | |
| Rec | Bsmt | 3.91 × 6.58 m | |
| Utility | Bsmt | 2.18 × 4.78 m |
Request information
A REMAX Hallmark® representative will follow up with you.