
14 Riddell St
Carleton Place, Ontario



Beds
3
Baths
3
Sqft
2,000
Type
Att/Row/Twnhouse
About this Property
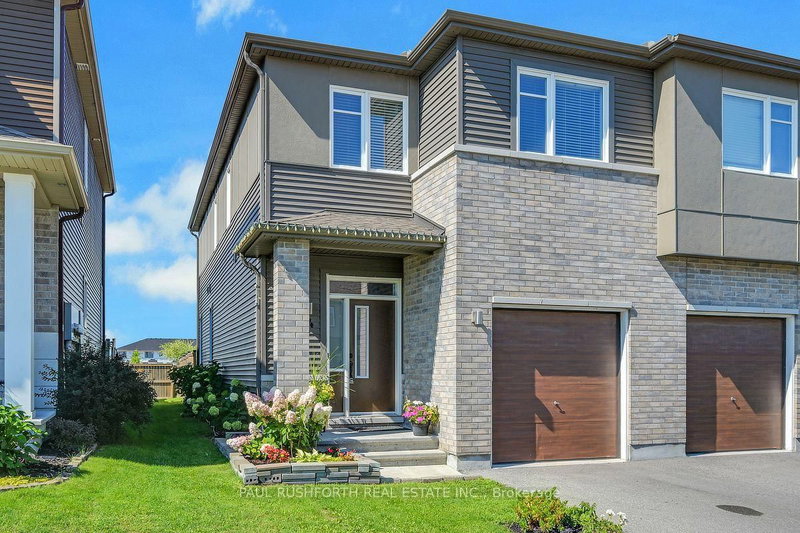
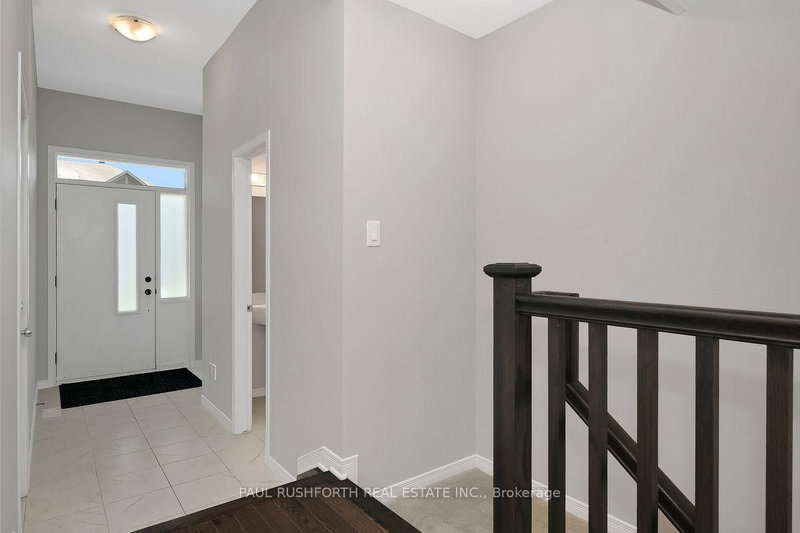
END UNIT, NO REAR NEIGHBOURS, 9FT CEILINGS, 3 BEDROOM, 3 BATHROOM, LOFT, FINISHED BASEMENT, 2nd FLOOR LAUNDRY...yes, this one has it all and is VACANT, move in ready and IMMACULATE. Welcome home to 14 Riddell Street in the desirable CARDEL subdivision of Millers Crossing in BOOMING CARLETON PLACE. Extensive landscaping, fully fenced yard, long driveway fits 2cars and there is space to create a double wide parking spot. CARDEL TEAK MODEL - 2176 square feet of well designed open concept living space ideal for hosting and daily family life. Must see to appreciate. AN ABSOLUTE GEM! Oversized windows = SUNNY & BRIGHT. Sprawling open concept CHEFS KITCHEN with premium SS appliances + sit up island. Formal dining room, living room...striking hardwood floors on main. 9FT CEILINGS on main floor. Massive 2nd floor loft for the perfect home office, home theatre, kids toy space, home gym etc.. FINISHED BASEMENT for even more space, with rough-in for 3pc bathroom. Custom window coverings. Some photos have been virtually staged. FLEXIBLE/IMMEDIATE CLOSING DATE is possible. Only 20min to Kanata. A MUST SEE!! Some photos have been virtually staged. SPOTLESS!!
Listing Details
- MLS #
- X13691442
- Board
- PROPTX
- Market
- ontario
- Property Type
- Att/Row/Twnhouse
- Style
- 2-Storey
- Garage
- Attached
- Garage Spaces
- 1
- Parking Spaces
- 3
- Basement
- Finished
- Heating
- Forced Air
- Cooling
- Central Air
- Pool
- None
- Lot Size
- 25.3 × 115.75 ft
- Annual Taxes
- $4,677/yr
- Listed By
- PAUL RUSHFORTH REAL ESTATE INC.
- Listed On
- August 19, 2026
Features & Extras
Extras
Fridge, Stove, Dishwasher, Washer Dryer, Custom Window Blinds.
Room Measurements
| Room | Level | Size | Features |
|---|---|---|---|
| Bathroom | Main | 2.28 × 1.05 m | 2 Pc Bath |
| Breakfast | Main | 3.22 × 2.55 m | |
| Dining | Main | 3.47 × 4.66 m | |
| Foyer | Main | 3.68 × 1.62 m | |
| Kitchen | Main | 4.65 × 3.73 m | |
| Living | Main | 5.4 × 3.24 m | |
| Bathroom | 2nd | 2.46 × 1.72 m | 4 Pc Bath |
| Bathroom | 2nd | 4.48 × 2.51 m | 4 Pc Ensuite |
| 2nd Br | 2nd | 3.58 × 2.87 m | |
| 3rd Br | 2nd | 4.13 × 3.23 m | |
| Laundry | 2nd | 1.83 × 2.27 m | |
| Loft | 2nd | 3.61 × 4.05 m | |
| Primary | 2nd | 4.06 × 3.99 m | |
| Rec | Bsmt | 6.72 × 5.45 m |
Request information
A REMAX Hallmark® representative will follow up with you.