
14 Shenzhen Dr
Markham, Ontario



Beds
4
Baths
5
Sqft
3,000
Type
Detached
About this Property
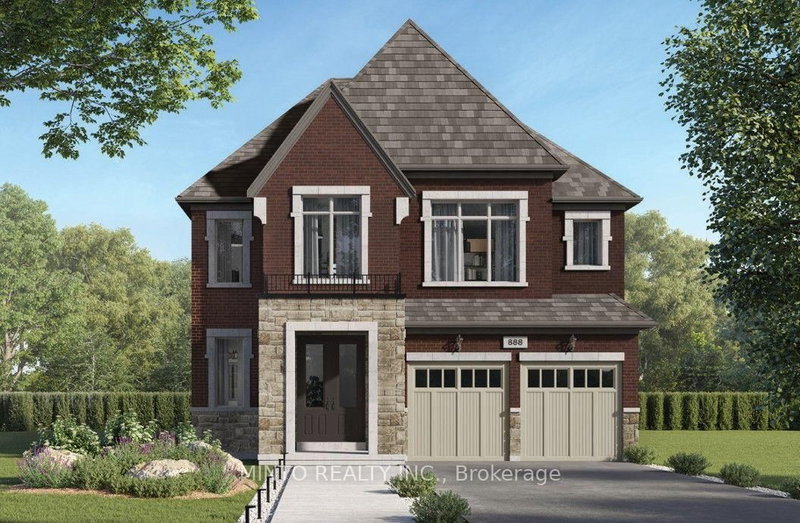
Brand new home in the popular Union Village community by Minto and Metropia, currently under construction in desirable Angus Glen, Markham. With over $100K builder's premium upgrades included. Thoughtfully designed with premium finishes and numerous upgrades, including 10' main-floor ceilings, 9' bedroom-level ceilings, 8' interior doors, smooth ceilings, 5 3/4" engineered hardwood flooring, 24" x 24" tile in foyer & powder room, upgraded kitchen cabinetry with crown moulding, quartz countertops & stone backsplash, upgraded bathroom finishes, gas fireplace, designer pot lights, and oak-stained railings with upgraded black square metal pickets. 200 AMP electrical service with EV charger rough-in and 3-pc bathroom rough-in in basement. Designed to be ENERGY STAR certified. Ideally located near Buttonville Public School and Pierre Elliott Trudeau High School, with convenient access to the GO Station, shopping, dining and everyday amenities. Home is currently under construction; no showings are available.
Listing Details
- MLS #
- N13677166
- Board
- PROPTX
- Market
- ontario
- Property Type
- Detached
- Style
- 2-Storey
- Year Built
- New
- Garage
- Attached
- Garage Spaces
- 2
- Parking Spaces
- 4
- Basement
- Unfinished
- Heating
- Forced Air
- Cooling
- Central Air
- Pool
- None
- Lot Size
- 42 × 93.5 ft
- Listed By
- MINTO REALTY INC.
- Listed On
- August 14, 2026
Features & Extras
Extras
Furnace
Room Measurements
| Room | Level | Size | Features |
|---|---|---|---|
| Kitchen | Ground | 4.83 × 2.52 m | |
| Breakfast | Ground | 4.22 × 3.05 m | |
| Family | Ground | 4.57 × 4.88 m | |
| Dining | Ground | 4.88 × 4.72 m | |
| Living | Ground | 4.34 × 2.74 m | |
| Den | Ground | 4.34 × 2.74 m | |
| Pantry | Ground | 1.52 × 1.52 m | |
| Powder Rm | Ground | 1.68 × 1.68 m | |
| Mudroom | Ground | 2.21 × 1.52 m | |
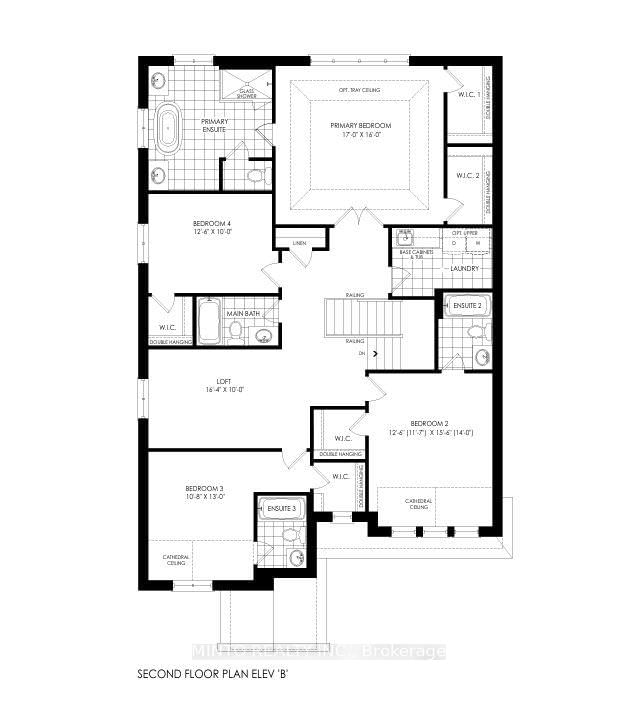
| Primary | 2nd | 4.88 × 5.18 m | 5 Pc Ensuite, W/I Closet |
| 2nd Br | 2nd | 4.72 × 3.81 m | 3 Pc Ensuite, W/I Closet |
| 3rd Br | 2nd | 3.96 × 3.25 m | 3 Pc Ensuite, W/I Closet |
| 4th Br | 2nd | 3.05 × 3.81 m | 3 Pc Bath, W/I Closet |
| Loft | 2nd | 3.05 × 4.98 m | |
| Laundry | 2nd | 1.98 × 3.05 m |
Request information
A REMAX Hallmark® representative will follow up with you.