
14 Thimbleweed Dr
Bluewater, Ontario


Beds
4
Baths
3
Sqft
1,500
Type
Detached
About this Property
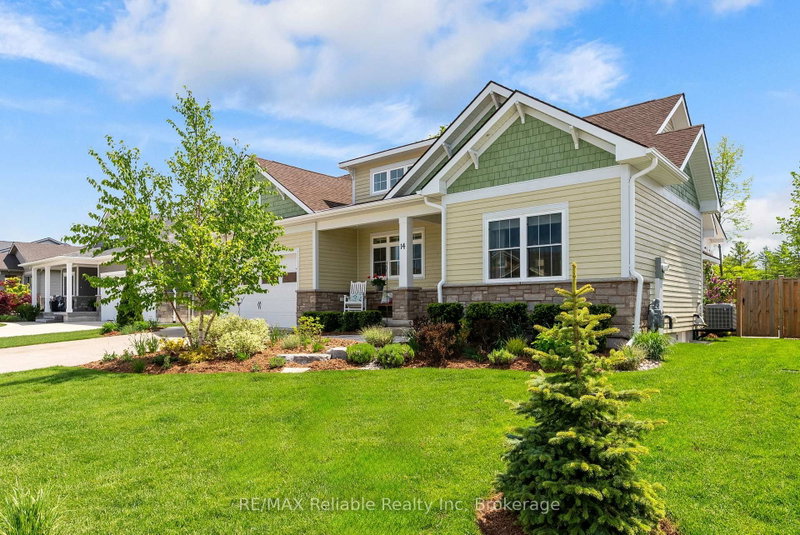
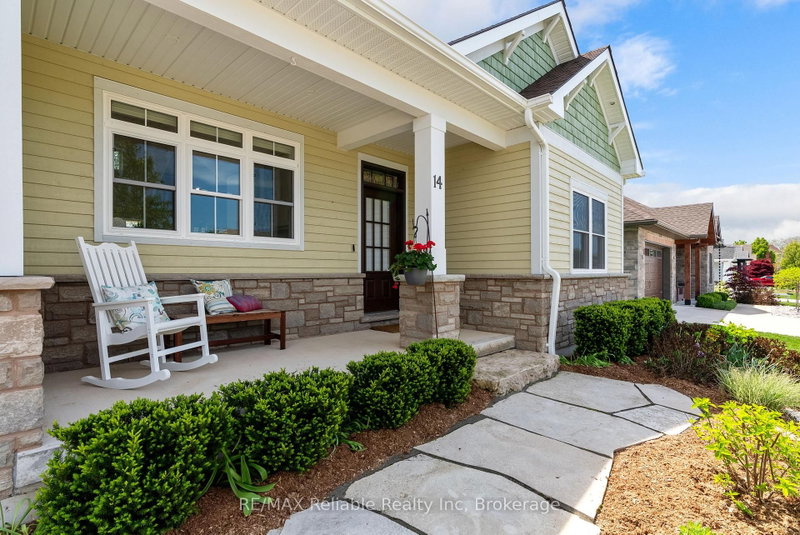
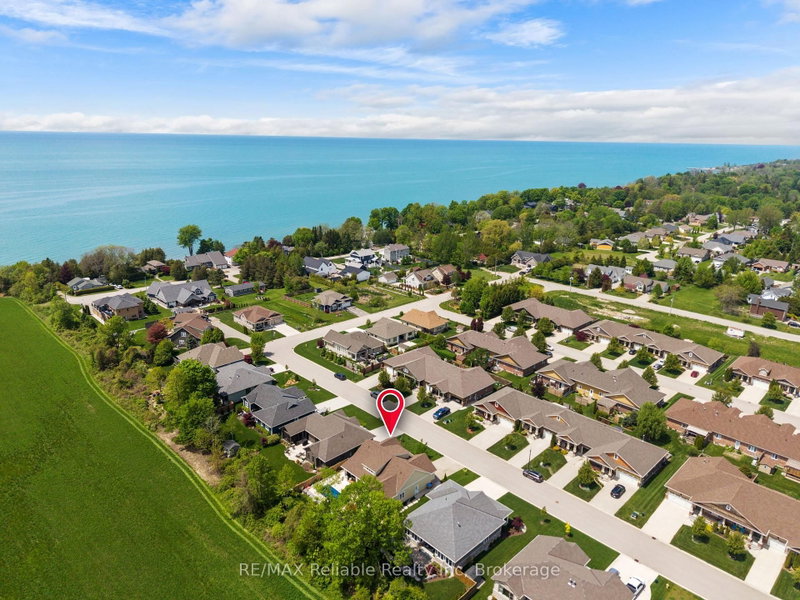
Welcome to the charming village of Bayfield and this stunning, bright 4 year old home. With many SMART features this home is not only beautiful but convenient and efficient. With 4 spacious bedrooms and 3 well appointed bathrooms, this home with many upgrades was thoughtfully designed for both everyday living & effortless entertaining. Step inside and be wowed by the custom kitchen complete with quartz countertops, stainless steel appliances, and an open-concept layout that flows seamlessly into the impressive living room. Soaring vaulted ceilings and a spectacular floor-to-ceiling quartz gas fireplace create a warm yet sophisticated focal point for gathering with family and friends. The spacious primary bedroom is filled with natural light thanks to its large windows, creating a bright and inviting retreat. The luxurious ensuite bathroom is designed for relaxation, featuring a deep soaker tub perfect for unwinding at the end of the day, along with double sink vanity, large glass shower and an abundance of space. Two walk-in closets provide exceptional storage and plenty of room for clothing and organization. Outside, your private backyard oasis awaits. Relax under the covered porch, take a dip in the heated salt water pool where you can enjoy endless summer days! Whether hosting lively gatherings or spending quiet evenings at home, this backyard was made for your enjoyment and privacy. A fully finished lower level offers even more exceptional living space, featuring a large rec room perfect for movie nights and entertaining, a dedicated art studio for creativity and hobbies, 2 additional bedrooms, and a nicely finished bathroom - ideal for guests, or growing families needing extra room to spread out. The smart home features can be accessed and controlled from your phone. Thermostat, blinds, appliances etc all at your fingertips! EV/Tesla charger too! Only a 5 min. walk to the BEACH! Come see it for yourselves!
Listing Details
- MLS #
- X13206694
- Board
- PROPTX
- Market
- ontario
- Property Type
- Detached
- Style
- Bungalow
- Year Built
- 0-5
- Garage
- Attached
- Garage Spaces
- 2
- Parking Spaces
- 4
- Basement
- Finished, Full
- Heating
- Forced Air
- Cooling
- Central Air
- Pool
- Inground, Salt
- Lot Size
- 72.11 × 99.9 ft
- Annual Taxes
- $5,874/yr
- Listed By
- REMAX Reliable Realty Inc
- Listed On
- May 28, 2026
Features & Extras
Extras
Fridge, Stove, Dishwasher, Microwave drawer, Washer, Dryer, All window coverings, all pool equipment and covers, ChargePoint Level 2 EV charger hardwired in garage for all EV & Teslas.
Room Measurements
| Room | Level | Size | Features |
|---|---|---|---|
| Living | Main | 5.81 × 5.21 m | Gas Fireplace, Vaulted Ceiling, O/Looks Pool |
| Kitchen | Main | 4.45 × 3.44 m | Quartz Counter, Stainless Steel Appl, B/I Microwave |
| Dining | Main | 5.36 × 3.44 m | Vaulted Ceiling, O/Looks Pool, W/O To Patio |
| Primary | Main | 3.99 × 4.93 m | O/Looks Backyard, Ensuite Bath, W/I Closet |
| Bathroom | Main | 4.29 × 3.32 m | 4 Pc Ensuite, Soaker, Separate Shower |
| Foyer | Main | 4.0 × 1.75 m | W/O To Porch, Vaulted Ceiling, O/Looks Pool |
| Bathroom | Main | 2.37 × 2.52 m | 4 Pc Bath, Tile Floor, Separate Shower |
| 2nd Br | Main | 3.57 × 3.72 m | Gas Fireplace, Vaulted Ceiling, O/Looks Pool |
| Laundry | Main | 2.67 × 2.09 m | Tile Floor, Vaulted Ceiling, O/Looks Pool |
| Other | Main | 5.39 × 2.51 m | Gas Fireplace, Vaulted Ceiling, O/Looks Pool |
| Rec | Bsmt | 9.81 × 8.63 m | Vinyl Floor, Gas Fireplace, O/Looks Pool |
| 3rd Br | Bsmt | 3.75 × 3.33 m | Gas Fireplace, Vaulted Ceiling, O/Looks Pool |
| 4th Br | Bsmt | 3.8 × 3.66 m | Gas Fireplace, Vaulted Ceiling, O/Looks Pool |
| Bathroom | Bsmt | 1.86 × 3.33 m | 3 Pc Bath, Tile Floor, O/Looks Pool |
| Utility | Bsmt | 3.45 × 3.44 m | Sump Pump, Vaulted Ceiling, O/Looks Pool |
| Other | Bsmt | 4.38 × 2.51 m | Large Closet, Vaulted Ceiling, O/Looks Pool |
| Other | Bsmt | 7.15 × 2.77 m | Vinyl Floor, Vaulted Ceiling, O/Looks Pool |
Request information
A REMAX Hallmark® representative will follow up with you.