
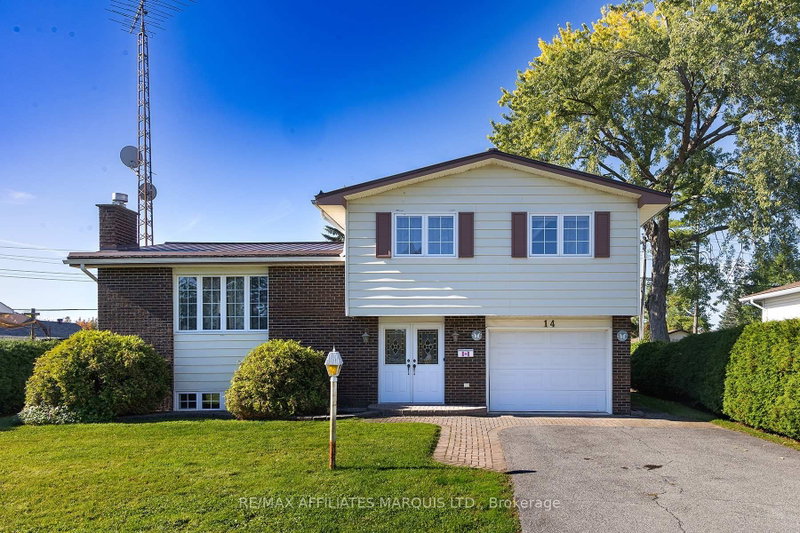
14 Westwinds Dr
South Dundas, Ontario




Beds
3
Baths
2
Sqft
1,100
Type
Detached
About this Property
Located in Morrisburg's desirable west end, this spacious triple side split offers room to spread out while keeping everyday living easy. The hedged yard and well-sized property provide pleasant outdoor space, private backyard and without demanding extensive upkeep. An attached garage, 11'7 x 24'9, leads into the home's main area, where a convenient modern three-piece bath and laundry room are located. Downstairs, a rec room, den, and storage add flexibility and practicality. A few steps up, the kitchen, dining, and living room connect to form a welcoming central gathering space. The west-facing sunroom extends the living area, ideal for afternoon light. Another short flight leads to three bedrooms and a full bath. Paved drive and bonus 12' x 14' shed. With multiple living zones, useful storage, and a functional layout, there's no shortage of space for family life, hobbies, or entertaining. Great opportunity in a convenient Morrisburg location.
Listing Details
- MLS #
- X14101972
- Board
- PROPTX
- Market
- ontario
- Property Type
- Detached
- Style
- Sidesplit
- Garage
- Attached
- Garage Spaces
- 1
- Parking Spaces
- 4
- Basement
- Part Fin
- Heating
- Baseboard
- Cooling
- None
- Pool
- None
- Lot Size
- 70 × 100 ft
- Annual Taxes
- $2,892/yr
- Listed By
- REMAX AFFILIATES MARQUIS LTD.
- Listed On
- October 20, 2026
Features & Extras
Extras
Stove, washer, dryer, hot water tank
Room Measurements
| Room | Level | Size | Features |
|---|---|---|---|
| Kitchen | Upper | 3.66 × 3.05 m | |
| Dining | Upper | 3.66 × 2.95 m | |
| Living | Upper | 6.1 × 3.84 m | |
| Sunroom | Upper | 4.17 × 4.06 m | |
| Foyer | Main | 3.96 × 2.74 m | |
| Laundry | Main | 3.66 × 2.74 m | |
| Bathroom | Main | 1.37 × 2.59 m | 3 Pc Bath |
| Rec | Bsmt | 5.94 × 3.81 m | |
| Other | Bsmt | 3.81 × 3.71 m | |
| Den | Bsmt | 3.66 × 2.18 m | |
| Primary | 2nd | 4.55 × 3.81 m | |
| Br | 2nd | 4.27 × 3.3 m | |
| Br | 2nd | 3.28 × 2.82 m | |
| Bathroom | 2nd | 3.66 × 1.98 m |
Request information
A REMAX Hallmark® representative will follow up with you.