
14 Williamsburg Rd
Kitchener, Ontario


Beds
3
Baths
2
Sqft
1,400
Type
Condo Townhouse
About this Property
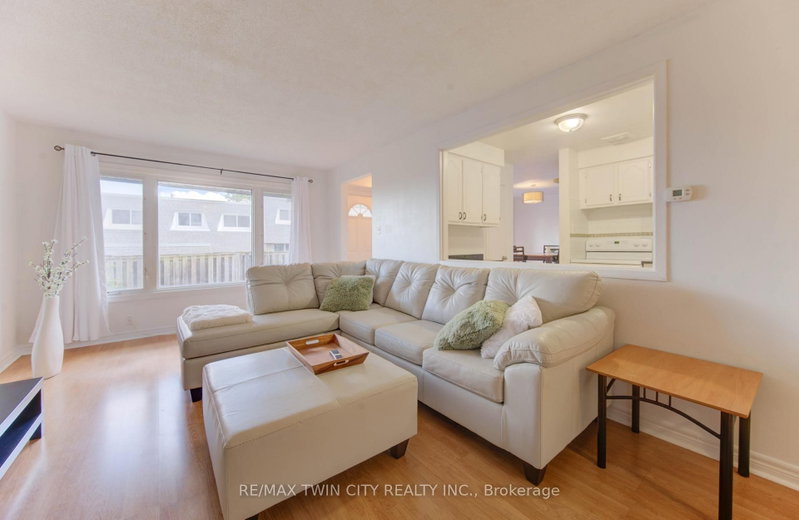
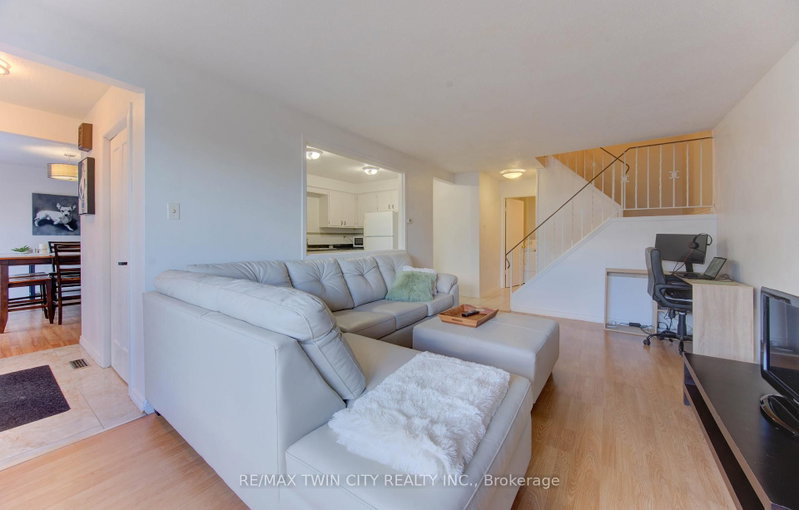
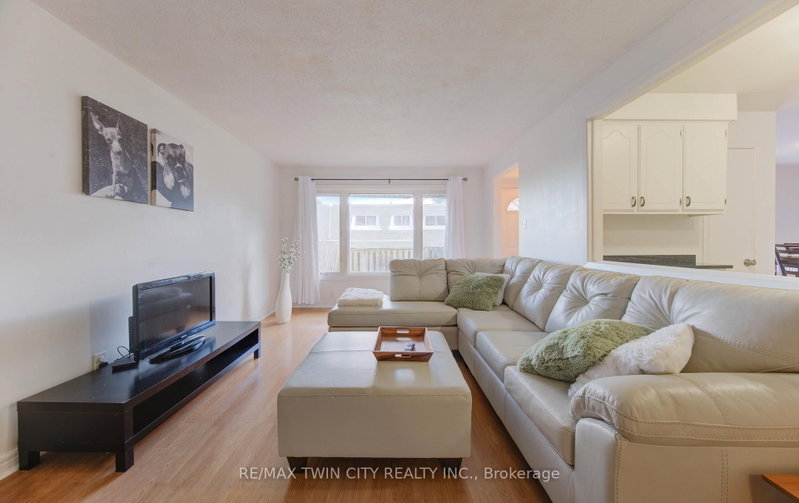
Welcome to 47-14 Williamsburg Road - a spacious 3-bedroom townhouse condo offering a functional layout, private fenced yard, covered parking and plenty of room to make your own. The main floor features separate living and dining areas, providing comfortable space for everyday living and entertaining. The bright kitchen offers granite countertops, ample cabinetry and storage, while convenient main-floor laundry and a powder room complete the level. Upstairs, you'll find three generously sized bedrooms and a full 4-piece bathroom with a soaker tub. Need even more space? The partially finished basement adds two additional bonus rooms plus storage - ideal for a home office, gym, playroom, hobby space or whatever fits your lifestyle. Step outside to your own private fenced yard, giving you space to relax, BBQ or enjoy the outdoors right at home. Covered parking adds everyday convenience, while the condo fees include water, building insurance, common elements, parking, property management, roof and snow removal. Conveniently located close to shopping, schools, public transit, parks, everyday amenities and major routes. Three bedrooms. Multiple living spaces. A basement. A private yard. Covered parking. If you've been searching for more space at an approachable price point, this one deserves a closer look.
Listing Details
- MLS #
- X13705178
- Board
- PROPTX
- Market
- ontario
- Property Type
- Condo Townhouse
- Style
- 2-Storey
- Year Built
- 51-99
- Garage
- Other
- Parking Spaces
- 1
- Basement
- Part Fin, Full
- Heating
- Forced Air
- Cooling
- Central Air
- Annual Taxes
- $2,387/yr
- Maint. Fee
- $652/mo
- Listed By
- REMAX TWIN CITY REALTY INC.
- Listed On
- August 24, 2026
Room Measurements
| Room | Level | Size | Features |
|---|---|---|---|
| Living | Main | 3.58 × 5.66 m | |
| Dining | Main | 3.02 × 3.84 m | |
| Kitchen | Main | 2.59 × 4.04 m | |
| Bathroom | Main | 1.8 × 3.02 m | 2 Pc Bath |
| Primary | 2nd | 3.02 × 4.17 m | |
| 2nd Br | 2nd | 2.44 × 4.6 m | |
| 3rd Br | 2nd | 2.72 × 4.62 m | |
| Bathroom | 2nd | 1.75 × 3.02 m | |
| Rec | Bsmt | 6.25 × 6.32 m | |
| Den | Bsmt | 2.77 × 3.43 m | |
| Utility | Bsmt | 3.76 × 3.02 m |
Request information
A REMAX Hallmark® representative will follow up with you.
Similar homes nearby
More homes in Kitchener- 296 Countrystone CrescentKitchener · $999,900 · 4 bd · 4 ba
- 490 Misty CrescentKitchener · $599,990 · 3 bd · 2 ba
- 121 Morgan AvenueKitchener · $449,900 · 3 bd · 2 ba
- 349 Edwin StreetKitchener · $590,000 · 3 bd · 2 ba
- 22 Ripley CrescentKitchener · $920,000 · 5 bd · 3 ba
- 14 Williamsburg RoadKitchener · $429,900 · 3 bd · 2 ba