
14 Woodside Drive
Hamilton, ON


Beds
4
Baths
4
Sqft
2,850
Type
Single Family Residence
About this Property
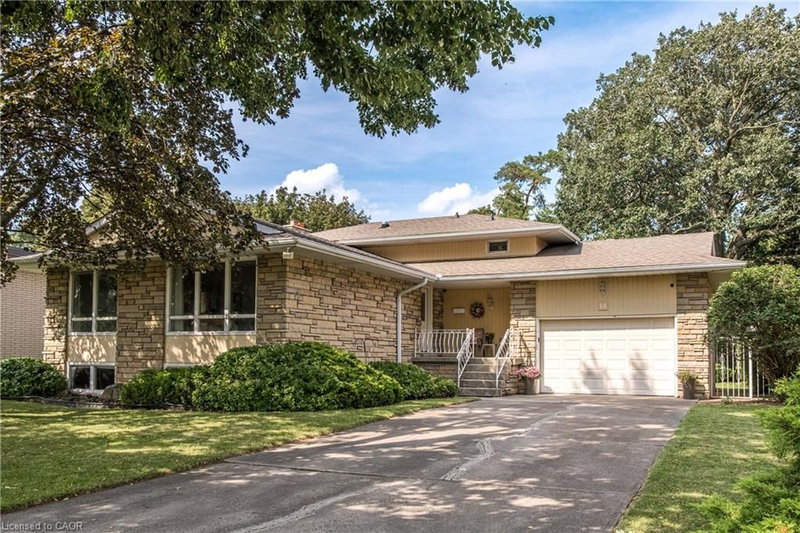
This fabulous 4 level backsplit is located on a premium sized lot on a quiet street off the prestigious Mountain Brow. This home features 3+1 bedrooms, 2.5 bathrooms and the multi-level design offers space for a growing family or in-law situation. Enjoy hardwood floors, large windows, bedrooms with balconies, tons of storage and a ground-level family room with a wood-burning fireplace and a separate entrance from the 1.5-car garage. The primary bedroom features a 2-piece ensuite and double closets and a potential fourth bedroom or office space is located on the ground level. Enjoy the unique exterior angel stone, a 4 car driveway and professionally landscaped gardens. Whether you're looking to move right in or personalize the space to reflect your own style this home offers outstanding opportunities. The local area offers paved paths overlooking the brow for walks or jogging. This sought-after Sherwood area is close to schools, arenas, baseball diamonds, a pool, and tennis courts making this an ideal family-friendly area. Note: The fireplace is wood-burning and has not been used in 13 years.
Listing Details
- MLS #
- 40857914
- Board
- ITSO
- Market
- ontario
- Property Type
- Single Family Residence
- Style
- Backsplit
- Year Built
- 1968
- Garage Spaces
- 1
- Parking Spaces
- 5
- Fireplaces
- 1
- Basement
- Full, Finished
- Heating
- Forced Air, Natural Gas
- Cooling
- Central Air
- Lot Size
- 70.00 × 139.48 ft
- Annual Taxes
- $6,883/yr
- Listed By
- Royal LePage State Realty Inc.
- Presented By
- REMAX Hallmark®
- Listed On
- August 24, 2026
- Days on Market
- 41
Features & Extras
Extras
Dryer,Garage Door Opener,Microwave,Refrigerator,Stove,Washer,Built-In Dishwasher, All Blinds, Window Coverings, Electric Light Fixtures All As Viewed
Presented by REMAX Hallmark®