
14 York St
Toronto, Ontario



Beds
3
Baths
2
Sqft
1,000
Type
Condo Apt
About this Property
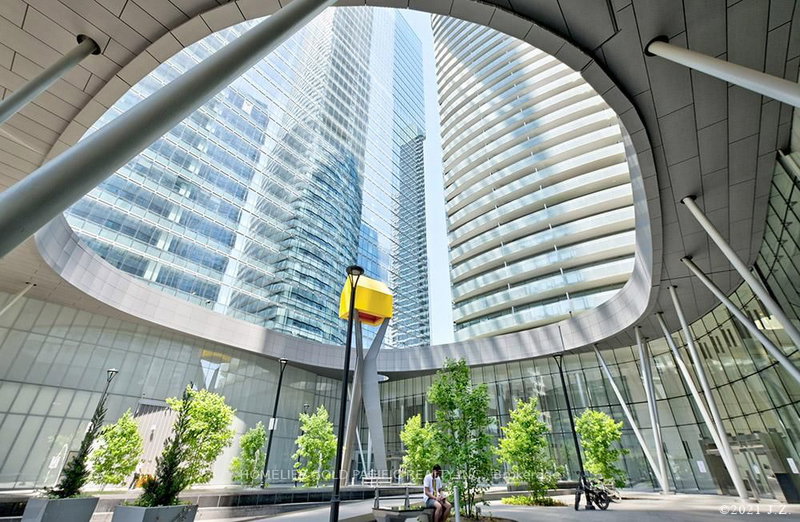
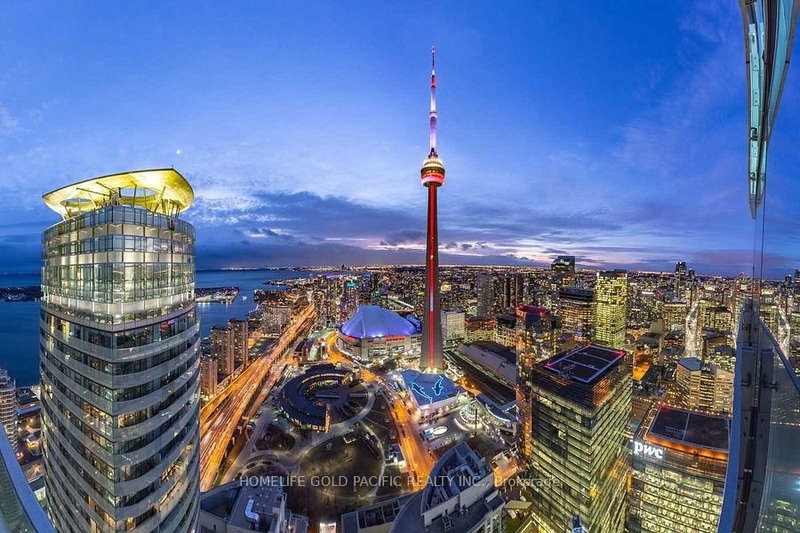
Million Dollars Everlasting Pano breath-taking Views Of Skylines, Lake, Cn Tower, city. Must Be Seen To Appreciate Luxe Corner Well-maintained Unit On 52 Flr. Top To Bottom Upgraded Finishes. Floor To Ceiling Windows Allow Natural Light Throughout Day, Spectacular Light Show In Evening. Hard To Take Eyes Away From Views From Spacious Living/Dining room, this downtown core 2 Bed+Den features the Direct Access To Underground Path. Steps To Longo's, Union Subway Station, Rogers ctr, Scotia Bank Arena, shopping centre , Award winning Amenities include Party Room, Gym, Indoor Pool, Dry/Wet Sauna, Cold Plunge, and more.
Listing Details
- MLS #
- C13675484
- Board
- PROPTX
- Market
- ontario
- Property Type
- Condo Apt
- Style
- Apartment
- Year Built
- 6-10
- Garage
- Underground
- Garage Spaces
- 1
- Parking Spaces
- 1
- Basement
- None
- Heating
- Forced Air
- Cooling
- Central Air
- Annual Taxes
- $5,736/yr
- Maint. Fee
- $940/mo
- Listed By
- HOMELIFE GOLD PACIFIC REALTY INC.
- Listed On
- August 14, 2026
Features & Extras
Extras
all existing light fixtures, all S/S applainces, one p1 level parking and one locker.
Room Measurements
| Room | Level | Size | Features |
|---|---|---|---|
| Kitchen | Ground | 4.41 × 7.86 m | B/I Appliances, Centre Island, Granite Counter |
| Dining | Ground | 4.41 × 7.86 m | hardwood floor, Juliette Balcony, Combined W/Living |
| Living | Ground | 4.41 × 7.86 m | W/O To Balcony, Window Flr to Ceil, Combined W/Dining |
| Primary | Ground | 2.74 × 4.24 m | hardwood floor, B/I Closet, 4 Pc Ensuite |
| 2nd Br | Ground | 2.74 × 2.74 m | W/O To Balcony, Murphy Bed, 3 Pc Ensuite |
| Den | Ground | 2.0 × 3.0 m | Murphy Bed, B/I Shelves, hardwood floor |
| Bathroom | Ground | 3.0 × 2.0 m | B/I Shelves, Glass Doors, Tile Floor |
| Bathroom | Ground | 3.0 × 2.0 m | Glass Doors, Tile Floor, Pocket Doors |
Request information
A REMAX Hallmark® representative will follow up with you.