
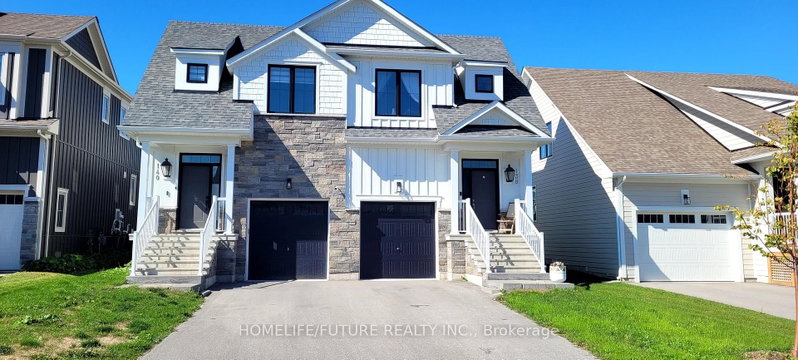
140 Courtland St
Blue Mountains, Ontario



Beds
3
Baths
4
Sqft
1,500
Type
Semi-Detached
About this Property
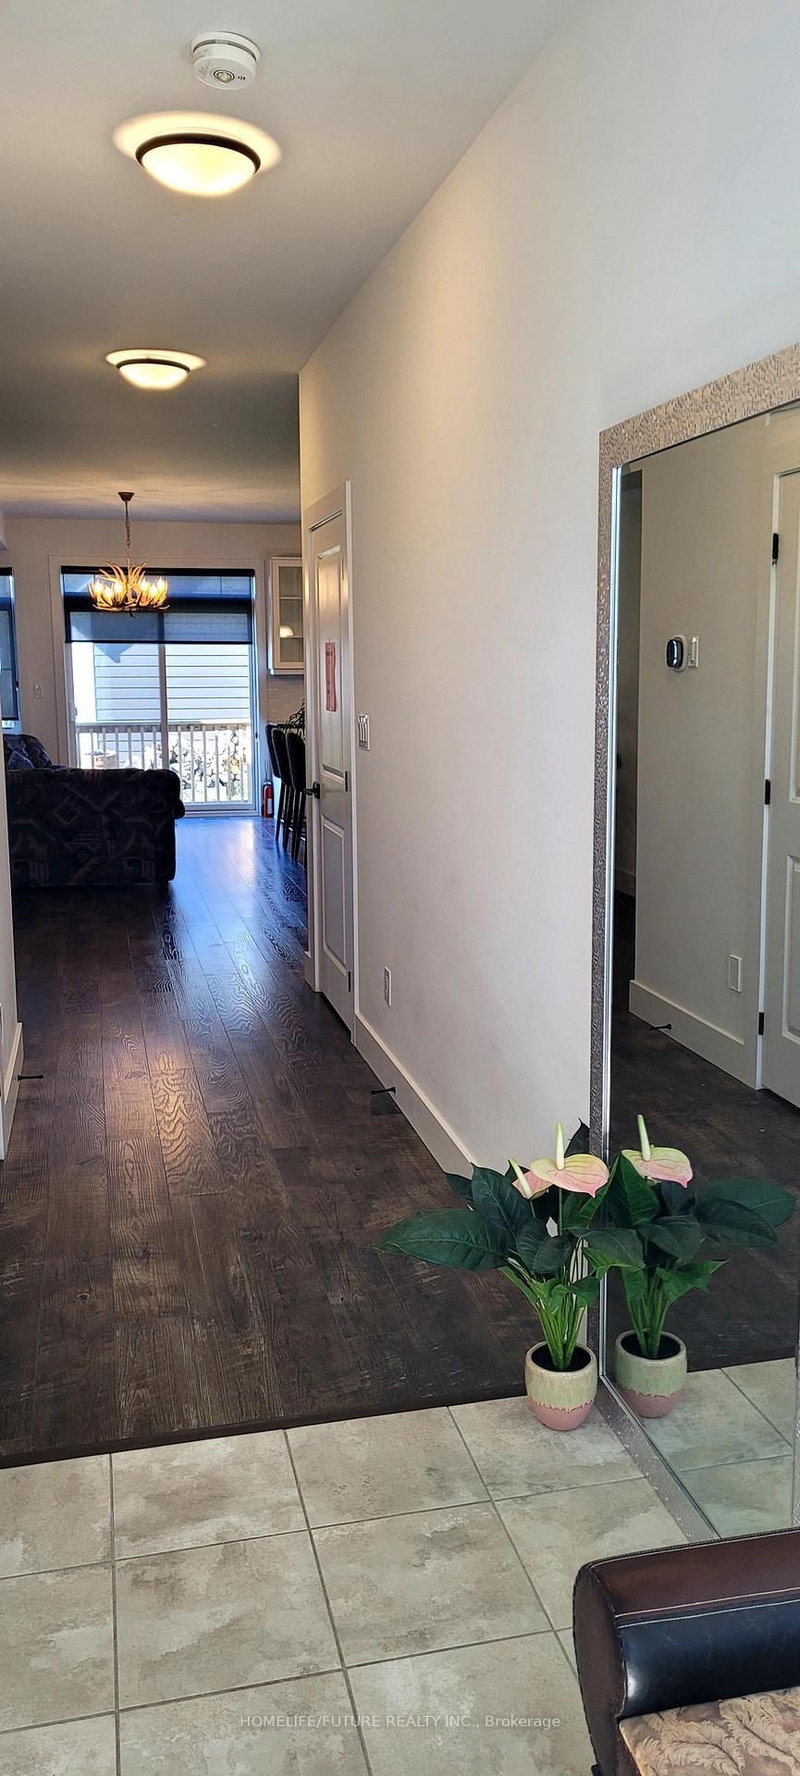
Semi-Detached Home with 2059sf of Finished Space Available for Long Term LEASE. In thePrestigious Community, Windfall of Blue Mountain, With Views of the Mountain, 3 B/R, 4W/R,Finished Basement provides a Huge Recreation Room or Option as a 4th B/R and another Fullwashroom. Perfect for Kids or Overflow Guests. Stunning Open Concept Kitchen with a largeGranite Island & Countertops, Living room with a Cozy Gas Fireplace for Cold Winter Nights & Dinning Area. Brand New Appliances. Primary Suite with a Gorgeous En-suite with Double Sinks,Soaker Tub, Glass Shower & Walk In Closet. Upper-Level Laundry. Includes Exclusive Access tothe Shed Club House/Recreation Centre with Outdoor Hot & Cool Pools Open all Year, Sauna, Gymetc. - Minutes from Blue Mountain Resort, Village, Ski Clubs, Scandinavia Spa, Hiking Trails,Golf Courses, Collingwood & Shores of Georgian Bay.* All Previously Statged Photos Attached To The Listings. *SKI Seasonal Rental* Available $22000/-Utilities Included (rest fof the bedrooms will be furnished with beds & dining. Upon request)
Listing Details
- MLS #
- X13734598
- Board
- PROPTX
- Market
- ontario
- Property Type
- Semi-Detached
- Style
- 2-Storey
- Year Built
- 0-5
- Garage
- Attached
- Garage Spaces
- 1
- Parking Spaces
- 3
- Basement
- Finished
- Heating
- Forced Air
- Cooling
- Central Air
- Pool
- None
- Lot Size
- 25 × 102 ft
- Listed By
- HOMELIFE/FUTURE REALTY INC.
- Listed On
- September 1, 2026
Features & Extras
Extras
S/S Fridge, S/S Gas Stove, S/S B/I Microwave, S/S B/I Dishwasher, Washer & Dryer, CarbonMonoxide Detector, Garage Door Opener & Window Blinds and Year-Round Amenities Club House, GYM, Pool, Sauna, furniture etc
Room Measurements
| Room | Level | Size | Features |
|---|---|---|---|
| Great Rm | Main | 3.23 × 6.7 m | Laminate, Fireplace, Window |
| Dining | Main | 2.62 × 2.4 m | Laminate |
| Kitchen | Main | 2.62 × 3.35 m | Laminate |
| Primary | 2nd | 3.84 × 4.54 m | Laminate, 5 Pc Ensuite, Window |
| 2nd Br | 2nd | 2.83 × 3.53 m | Laminate, Closet, Window |
| 3rd Br | 2nd | 2.74 × 3.84 m | Laminate, Closet, Window |
| Great Rm | Bsmt | 5.36 × 5.48 m | Fireplace Insert, Window |
Request information
A REMAX Hallmark® representative will follow up with you.