
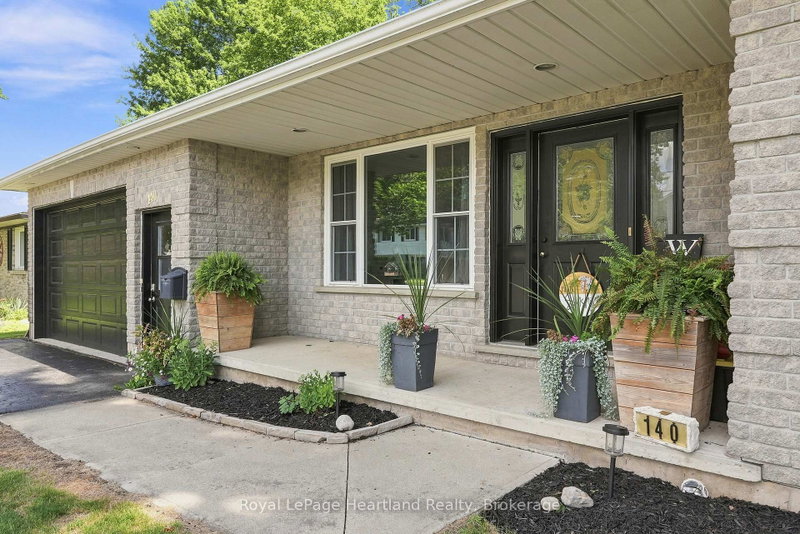
140 John St N
Minto, Ontario
Beds
4
Baths
3
Sqft
1,100
Type
Detached
About this Property
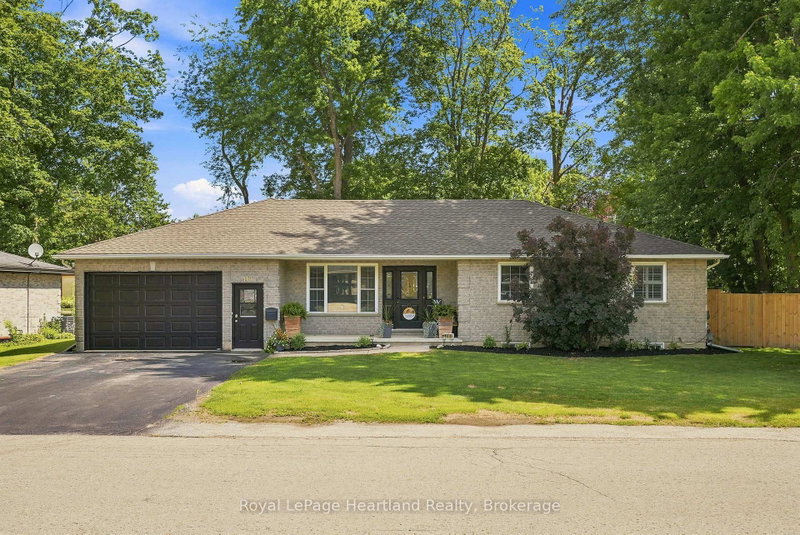
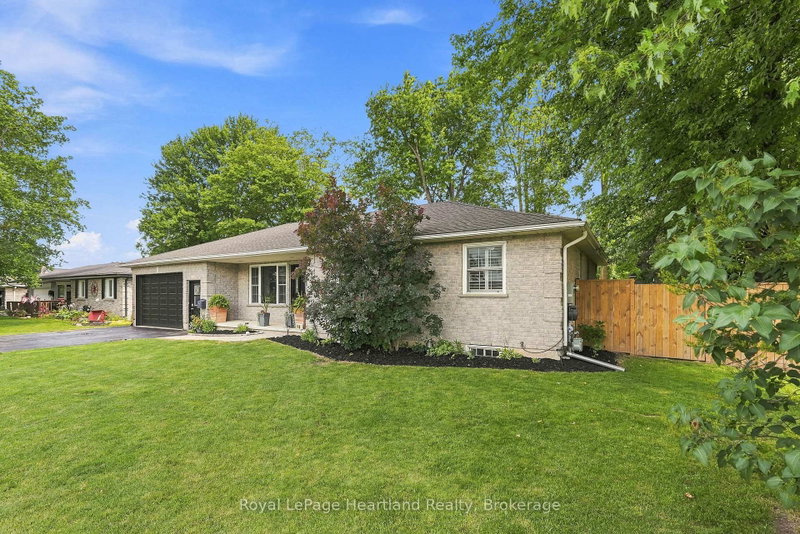
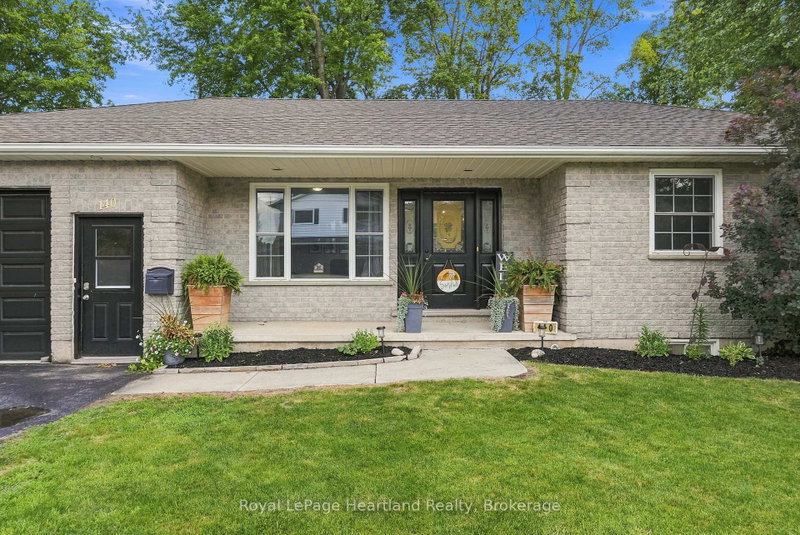
This 4 Bedroom, 2 1/2 Bath Bungalow will surely tick all of the boxes - and more! With an extra deep (30') garage, attached workshop, a recently installed fully fenced in yard providing ample privacy, two garden sheds, two driveways, a fully finished basement and a 3+ season room right off your kitchen perfect for hosting family and friends. The main floor is complete with a spacious kitchen featuring stainless steel appliances, 3 well sized bedrooms, a primary bedroom benefitting from an updated 3 pc en-suite (2025), powder room and bright and spacious family room. Gather with family and friends in your massive rec room in your fully finished basement with ease of access to the update 4 pc bath (2025), as well as your 4th bedroom, laundry and bonus room. All conveniently located walking distance to the park, medical centre and downtown shopping and dining. Call Your REALTOR Today To View Your New Home at 140 John St N, Harriston.
Listing Details
- MLS #
- X13610820
- Board
- PROPTX
- Market
- ontario
- Property Type
- Detached
- Style
- Bungalow
- Year Built
- 16-30
- Garage
- Attached
- Garage Spaces
- 2
- Parking Spaces
- 4
- Basement
- Part Fin, Full
- Heating
- Forced Air
- Cooling
- Central Air
- Pool
- None
- Lot Size
- 88 × 99 ft
- Annual Taxes
- $4,052/yr
- Listed By
- Royal LePage Heartland Realty
- Listed On
- July 27, 2026
Features & Extras
Extras
Fridge, Stove, Washer, Dryer, Dishwasher
Room Measurements
| Room | Level | Size | Features |
|---|---|---|---|
| Living | Main | 3.81 × 5.03 m | |
| Kitchen | Main | 3.86 × 5.69 m | Eat-In Kitchen |
| Primary | Main | 4.57 × 4.57 m | |
| 2nd Br | Main | 3.2 × 3.86 m | |
| 3rd Br | Main | 2.82 × 3.73 m | |
| Rec | Bsmt | 4.57 × 10.36 m | |
| 4th Br | Bsmt | 3.66 × 3.81 m | |
| Laundry | Bsmt | 2.44 × 3.66 m | |
| Other | Bsmt | 3.2 × 5.94 m | |
| Bathroom | Bsmt | 1.72 × 2.85 m | 4 Pc Bath |
| Bathroom | Main | 4.9 × 1.61 m | 2 Pc Bath |
| Bathroom | Main | 2.48 × 2.4 m | 3 Pc Ensuite |
Request information
A REMAX Hallmark® representative will follow up with you.