
140 Larimar Circ
Ottawa, Ontario
Beds
3
Baths
3
Sqft
1,500
Type
Att/Row/Twnhouse
About this Property
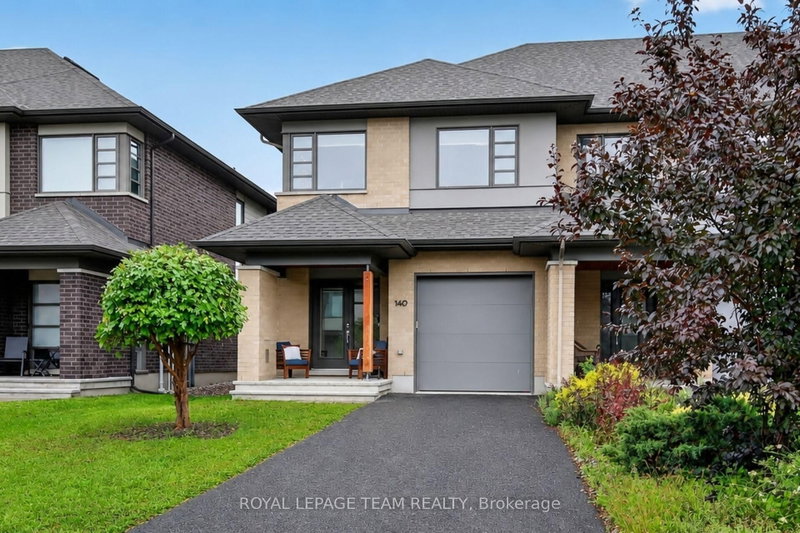
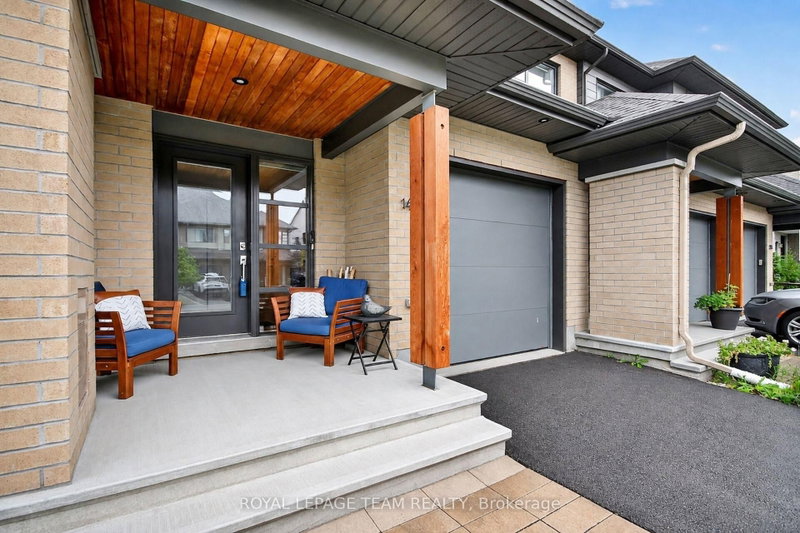
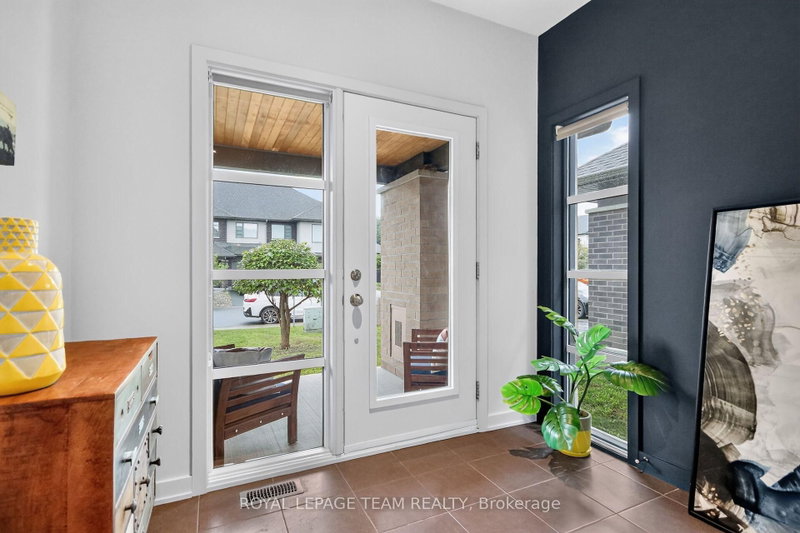
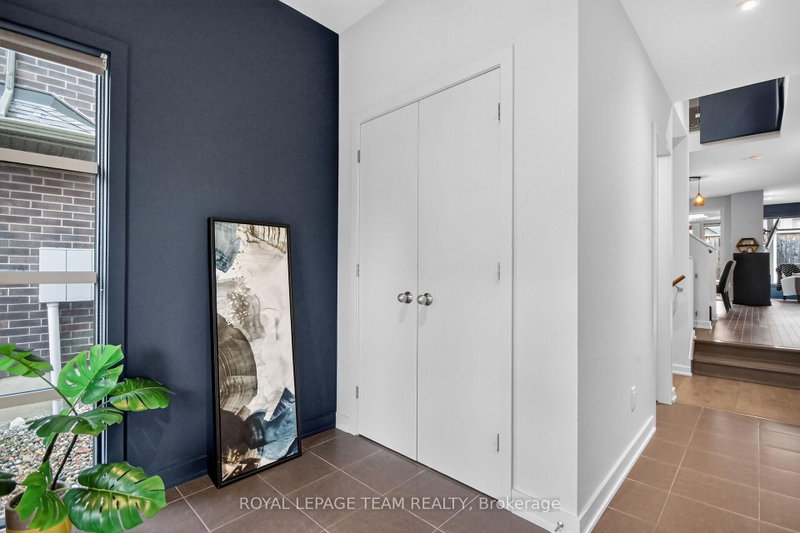
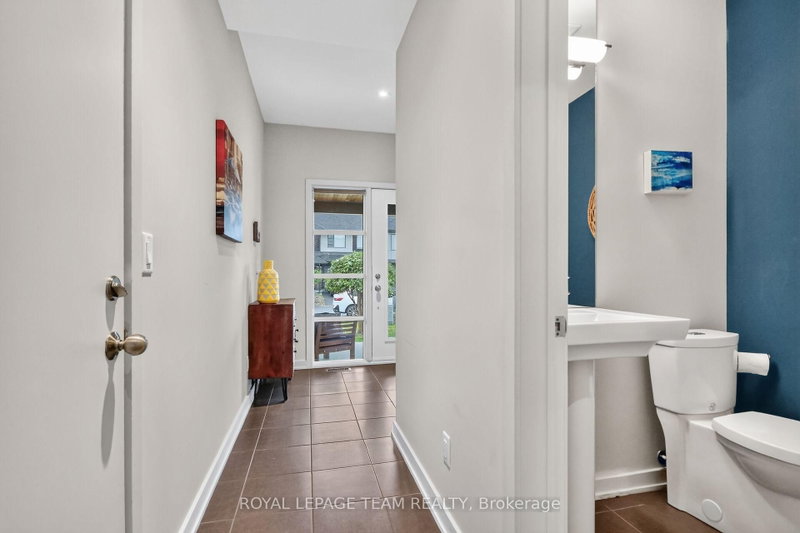
Open house Oct. 10th 2-4. Stunning end unit property offering many desirable features. Welcoming good size front foyer w lovely windows & double closet incl. direct access to the garage. As you walk towards this beautiful open concept home you will notice the modern glass railings & upgraded light fixtures + pot . Kitchen provides lots of storage w taller cabinets, pots & pans drawers, garbage drawer, double sink, granite counters, vac pan rough in & large center island w overhang counter for bar stools to host guests in style & cook like a chef. The large window offers appreciated natural light in the generous size living room w gas fireplace. Inviting dining room adds tons of charm & is sure to create amazing memories w your loved ones. Beautiful flooring selection. The powder room completes this level. Leading to the upstairs you will notice the lovely view of the main level & introduction to the open concept den which could be utilized as an office or reading nook. The primary bedroom opens up w an oversize door concept, great for larger furniture. Private ensuite w large shower & walkin closet complete the primary bedroom. The secondary bedrooms are spacious & offer double closets. Bedroom 3 is currently used as an office. The much desired upper level sizable laundry room is very functional w its practical cabinets in addition to the hallway linen closet. The shared bathroom completes the second floor. The finished basement offers plenty of space w different areas to create a gym & family room or anything your family requires. The future bathroom space is ready for your inspiration including plumbing & ceiling ventilation rough in. Enjoy the interlock backyard patio, fenced yard & lovely front porch to relax. Attached garage & 2 exterior parking spots in the private driveway. Basement "other" rooms sizes: one is the storage area w sink, second is for the future bathroom. Upper level "other" room measurement is the walkin closet in the primary bedroom.
Listing Details
- MLS #
- X13697602
- Board
- PROPTX
- Market
- ontario
- Property Type
- Att/Row/Twnhouse
- Style
- 2-Storey
- Garage
- Attached
- Garage Spaces
- 1
- Parking Spaces
- 3
- Basement
- Finished
- Heating
- Forced Air
- Cooling
- Central Air
- Pool
- None
- Lot Size
- 26.08 × 118.9 ft
- Annual Taxes
- $5,267/yr
- Listed By
- ROYAL LEPAGE TEAM REALTY
- Listed On
- August 20, 2026
Features & Extras
Extras
Washer, dryer, refrigerator, dishwasher, stove, freezer, blinds, camera door bell, 2 television wall brackets, Ecobee thermostat, garage door opener with one remote & keypad
Room Measurements
| Room | Level | Size | Features |
|---|---|---|---|
| Foyer | Main | 2.64 × 1.97 m | Double Closet, Access To Garage, W/O To Porch |
| Powder Rm | Main | 1.47 × 1.35 m | 2 Pc Bath |
| Kitchen | Main | 4.07 × 3.99 m | Centre Island, Double Sink, Granite Counter |
| Living | Main | 5.85 × 3.82 m | O/Looks Backyard, Gas Fireplace, Large Window |
| Dining | Main | 4.96 × 2.32 m | O/Looks Backyard, W/O To Yard |
| Primary | 2nd | 4.2 × 3.62 m | W/I Closet, 4 Pc Ensuite, Large Window |
| 2nd Br | 2nd | 3.96 × 2.99 m | Double Closet, Large Window |
| 3rd Br | 2nd | 3.48 × 2.73 m | Double Closet, Large Window |
| Bathroom | 2nd | 2.66 × 2.09 m | 4 Pc Ensuite |
| Bathroom | 2nd | 2.32 × 1.94 m | 4 Pc Bath |
| Den | 2nd | 2.29 × 1.63 m | |
| Family | Bsmt | 6.18 × 3.74 m | Window |
| Exercise | Bsmt | 5.2 × 1.24 m | |
| Utility | Bsmt | 2.42 × 1.78 m | |
| Other | Bsmt | 4.14 × 2.36 m | |
| Other | Bsmt | 2.42 × 1.52 m | |
| Laundry | 2nd | 2.15 × 1.81 m | |
| Other | 2nd | 2.06 × 1.92 m | W/I Closet |
Request information
A REMAX Hallmark® representative will follow up with you.