
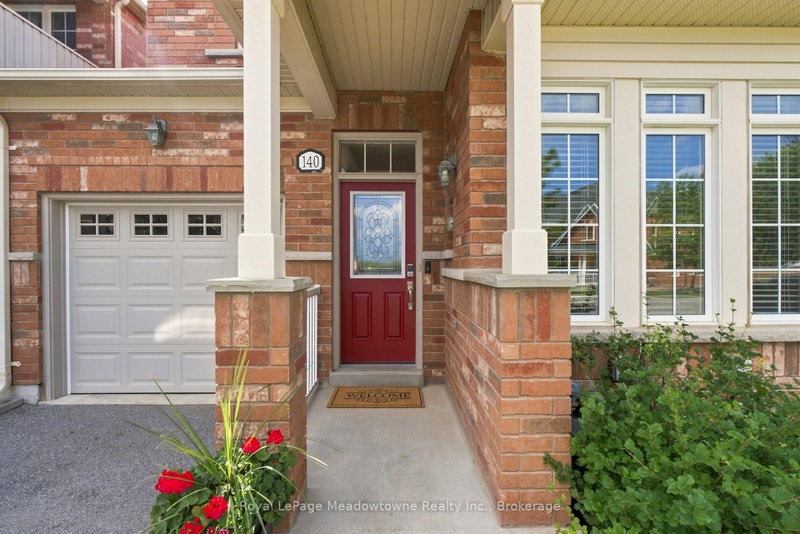
140 Laurendale Ave
Georgina, Ontario



Beds
3
Baths
3
Sqft
1,500
Type
Att/Row/Twnhouse
About this Property
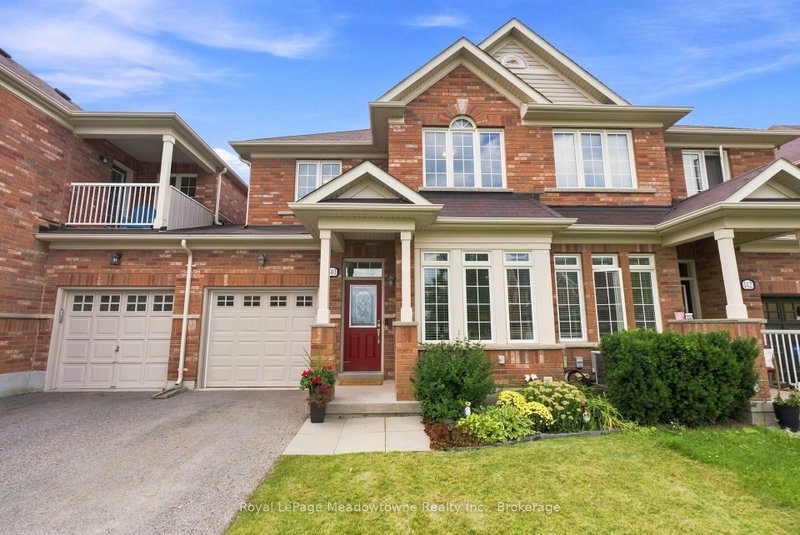
Welcome to 140 Laurendale Ave, an updated, light-filled, all brick townhome with only one common wall. Situated on a peaceful, family-friendly street just minutes from great schools, parks, and the lake. Boasting a modern, open-concept layout with impressive 9-foot main floor ceilings, this home offers a bright, airy design for effortless daily living and entertaining. A stunning, updated chef's kitchen features stainless steel appliances, extensive quartz countertops and a breakfast eating bar with sliding doors that walk out to the large west-facing deck, perfect for your morning coffee or outdoor dining while enjoying the sunset. Upstairs, you will discover a large primary bedroom that serves as a true sanctuary, complete with an ensuite, large walk-in closet and lots of natural light. Two additional good-sized bedrooms share an amazing elevated south view. A partially completed basement features a recreation room offering great flex space for a home theatre, gym, or play zone, along with ample storage and a rough-in for a future bathroom. Well maintained and featuring thoughtful upgrades throughout. This move-in ready home offers the perfect blend of modern style, function, and lakeside convenience for your family. Be sure to view it and see this gem for yourself.
Listing Details
- MLS #
- N13718820
- Board
- PROPTX
- Market
- ontario
- Property Type
- Att/Row/Twnhouse
- Style
- 2-Storey
- Year Built
- 16-30
- Garage
- Built-In
- Garage Spaces
- 1
- Parking Spaces
- 3
- Basement
- Full, Part Fin
- Heating
- Forced Air
- Cooling
- Central Air
- Pool
- None
- Lot Size
- 24.61 × 88.58 ft
- Annual Taxes
- $4,467/yr
- Listed By
- Royal LePage Meadowtowne Realty Inc., Brokerage
- Listed On
- August 27, 2026
Features & Extras
Extras
Fridge, stove, b/i microwave, dishwasher, washer & dryer, all electric fixtures, window coverings, wall shelves in dining room & tv mount.
Room Measurements
| Room | Level | Size | Features |
|---|---|---|---|
| Kitchen | Main | 2.84 × 3.14 m | Quartz Counter, Breakfast Bar, Laminate |
| Living | Main | 4.08 × 6.16 m | Open Concept, Laminate |
| Dining | Main | 3.54 × 3.69 m | Sliding Doors, W/O To Deck, Laminate |
| Foyer | Main | 0.95 × 1.25 m | Open Concept, Porcelain Floor |
| Primary | 2nd | 3.84 × 4.57 m | W/I Closet, Ensuite Bath, Laminate |
| Br | 2nd | 2.47 × 3.2 m | Laminate |
| Br | 2nd | 2.47 × 3.78 m | Laminate |
| Rec | Bsmt | 4.94 × 5.94 m | Laminate |
| Laundry | Bsmt | 3.05 × 3.05 m | Laundry Sink |
Request information
A REMAX Hallmark® representative will follow up with you.