
140 SHALLOW POND Pl N
Ottawa, Ontario

Beds
4
Baths
3
Sqft
1,500
Type
Detached
About this Property
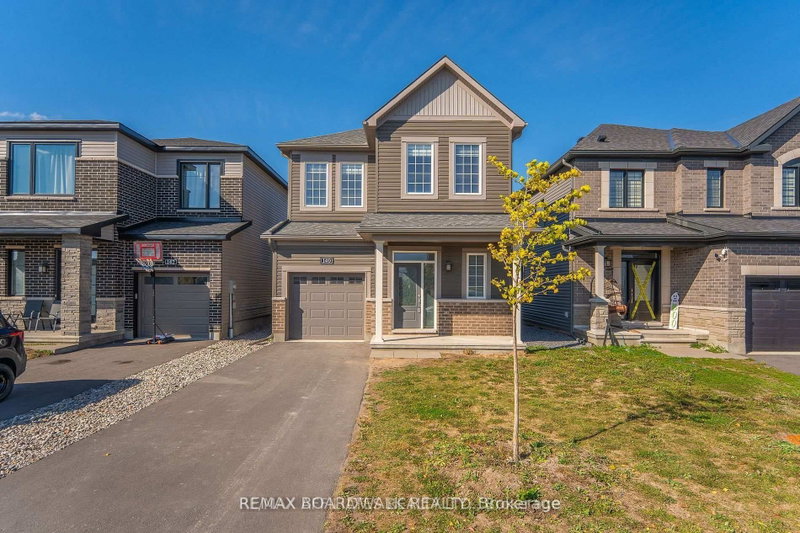
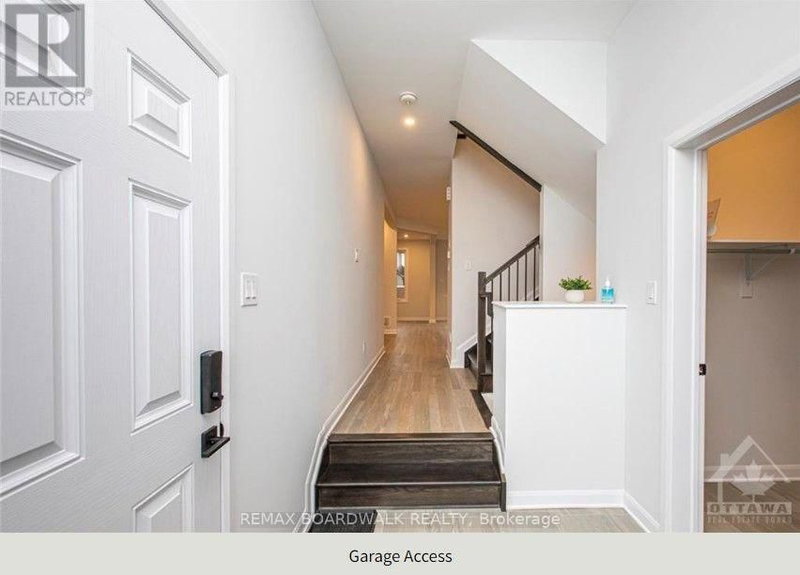
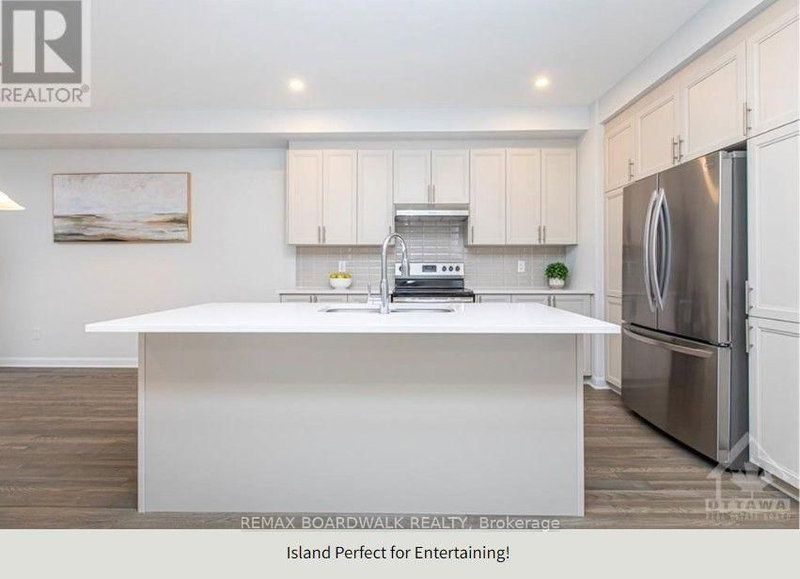
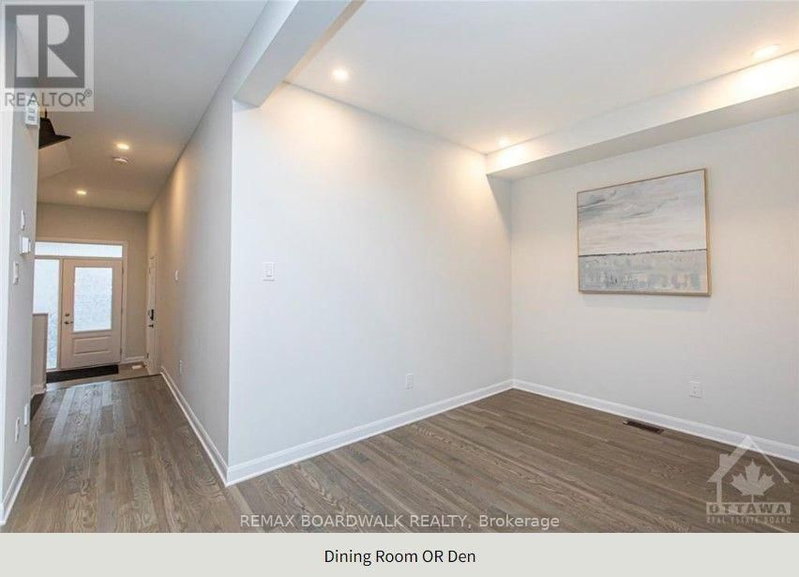
Welcome to this beautifully upgraded 4-bedroom, 3-bathroom home located in the highly sought-after Avalon Orleans community. Offering approximately 1,778 square feet above grade plus a spacious unfinished basement, this property is ideally situated just steps from parks, schools, trails, public transit, and all essential amenities. The main floor features elegant hardwood and tile flooring, soaring 9-foot ceilings, and a large walk-in closet off the foyer for added storage. A versatile front room serves perfectly as either a den or formal dining area. The open-concept kitchen and living room are ideal for entertaining, complete with a cozy gas fireplace, recessed lighting, and ample space for family gatherings. The kitchen boasts quartz countertops, stainless steel appliances, a stylish backsplash, abundant cabinetry, a center island with breakfast bar, and an oversized eat-in area with patio doors leading to the backyard. A hardwood staircase leads to the second level, which also features 9-foot ceilings. The spacious primary bedroom includes a large walk-in closet and a luxurious 4-piece ensuite with quartz counters and tile flooring. Three additional generously sized bedrooms, a second-floor laundry room, and a beautifully finished 4-piece main bathroom complete the upper level. The unfinished basement offers plenty of room for storage or future customization. High-end blinds throughout add a touch of sophistication to this move-in-ready home.24 HOURS NOTICE MUST BE GIVEN FOR ALL SHOWINGS. 24 hours irrevocable for all offers.*some photos virtually staged*
Listing Details
- MLS #
- X13732938
- Board
- PROPTX
- Market
- ontario
- Property Type
- Detached
- Style
- 2-Storey
- Garage
- Attached
- Garage Spaces
- 1
- Parking Spaces
- 3
- Basement
- Full, Unfinished
- Heating
- Forced Air
- Cooling
- Central Air
- Pool
- None
- Lot Size
- 30 × 95.14 ft
- Listed By
- REMAX BOARDWALK REALTY
- Listed On
- September 1, 2026
Features & Extras
Extras
Stove, Dryer, Washer, Refrigerator, Dishwasher, Hood Fan
Room Measurements
| Room | Level | Size |
|---|---|---|
| Foyer | Main | 1.93 × 2.66 m |
| Other | Main | 1.47 × 1.65 m |
| Bathroom | Main | 0.81 × 1.7 m |
| Living | Main | 3.65 × 3.96 m |
| Dining | Main | 2.59 × 3.14 m |
| Kitchen | Main | 2.59 × 3.81 m |
| Dining | Main | 2.79 × 3.73 m |
| Primary | 2nd | 4.39 × 4.39 m |
| Bathroom | 2nd | 1.47 × 2.41 m |
| Other | 2nd | 2.0 × 2.43 m |
| Br | 2nd | 2.74 × 3.04 m |
| Br | 2nd | 3.04 × 3.04 m |
| Br | 2nd | 2.43 × 3.04 m |
| Bathroom | 2nd | 1.47 × 2.69 m |
| Laundry | 2nd | 1.67 × 1.67 m |
Request information
A REMAX Hallmark® representative will follow up with you.