
140 Victoria St
Brock, Ontario


Beds
4
Baths
1
Sqft
1,100
Type
Detached
About this Property
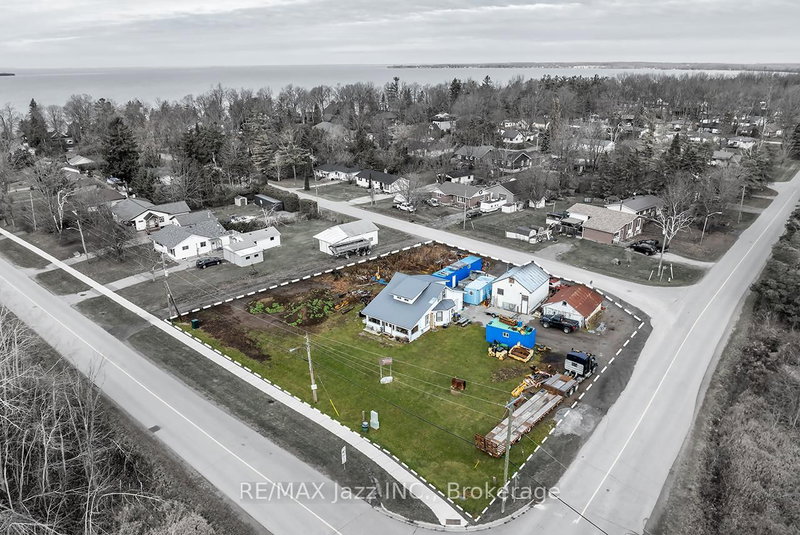
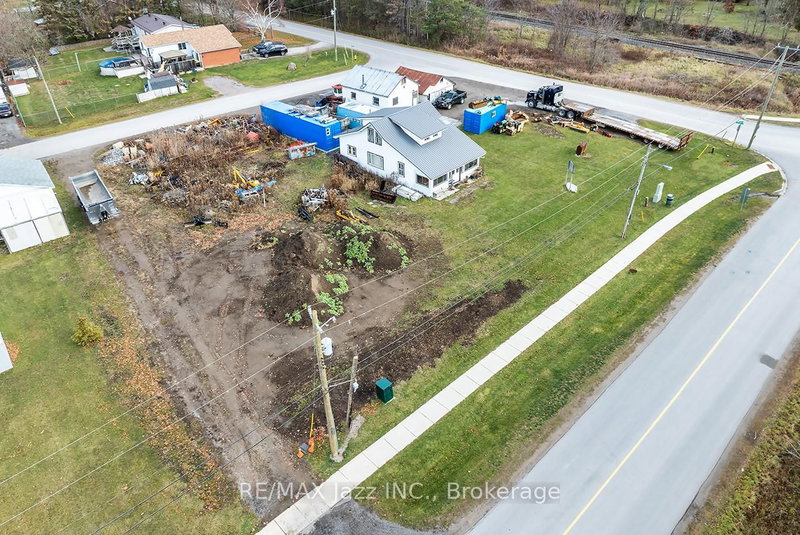
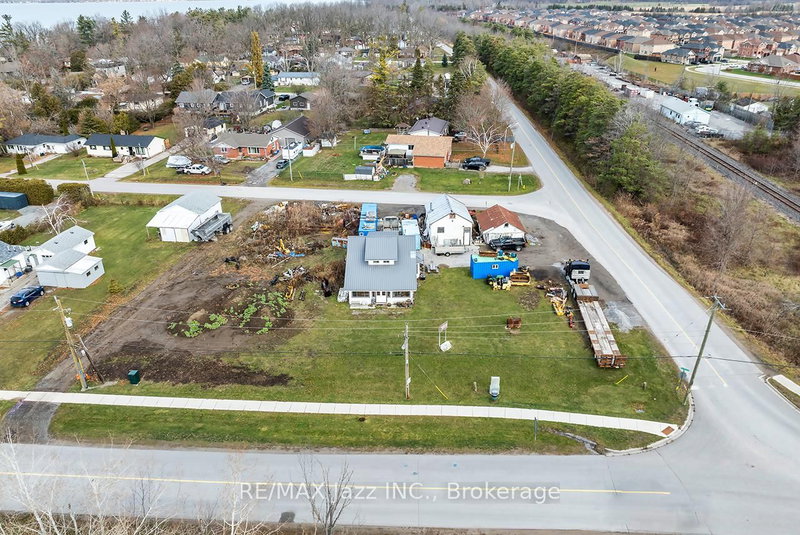
Offering over half an acre in a desirable lakeside community, this unique detached 4-bedroom, 1-bathroom property presents an opportunity to enjoy today while exploring its future possibilities. The property features a detached home, detached garage, storage shed, and 2 private driveways, with frontage on 3 streets. Comprising 2 separate parcels, with 2 sanitary service connections and 2 tax bills, this exceptional property offers potential for up to 3 separate building lots. Whether you're looking for a property to make your own, an investment opportunity, or a property with exciting future possibilities, this unique offering deserves a closer look. Surrounded by custom-built homes and situated entirely outside Conservation Authority regulated areas, the property is ideally located just moments from the shores of Lake Simcoe, with convenient access to schools, shopping, parks, marinas, beaches, and an abundance of recreational amenities. Over Half an Acre | Potential for Up to 3 Building Lots | 3 Street Frontages | 2 Separate Parcels | 2 Sanitary Service Connections | 2 Tax Bills | 4-Bedroom Detached Home | Detached Garage | Storage Shed | 2 Private Driveways | Outside Conservation Authority Regulated Areas
Listing Details
- MLS #
- N13753728
- Board
- PROPTX
- Market
- ontario
- Property Type
- Detached
- Style
- 1 1/2 Storey
- Garage
- Detached
- Parking Spaces
- 8
- Basement
- Part Bsmt, Part Fin
- Heating
- Forced Air
- Cooling
- Central Air
- Pool
- None
- Lot Size
- 191.89 × 148.31 ft
- Annual Taxes
- $4,327/yr
- Listed By
- REMAX Jazz INC.
- Listed On
- September 8, 2026
Features & Extras
Extras
All appliances, Shed, Hot Water Tank.
Room Measurements
| Room | Level | Size |
|---|---|---|
| Living | Main | 3.4 × 7.4 m |
| Kitchen | Main | 3.4 × 4.3 m |
| Primary | Main | 3.26 × 3.44 m |
| Office | Main | 3.7 × 5.2 m |
| Sunroom | Main | 1.0 × 7.6 m |
| 2nd Br | 2nd | 3.2 × 3.4 m |
| 3rd Br | 2nd | 3.4 × 3.3 m |
| 4th Br | 2nd | 2.1 × 2.95 m |
Request information
A REMAX Hallmark® representative will follow up with you.