
1401 Holy Cross Blvd
Cornwall, Ontario




Beds
2
Baths
2
Sqft
1,500
Type
Detached
About this Property
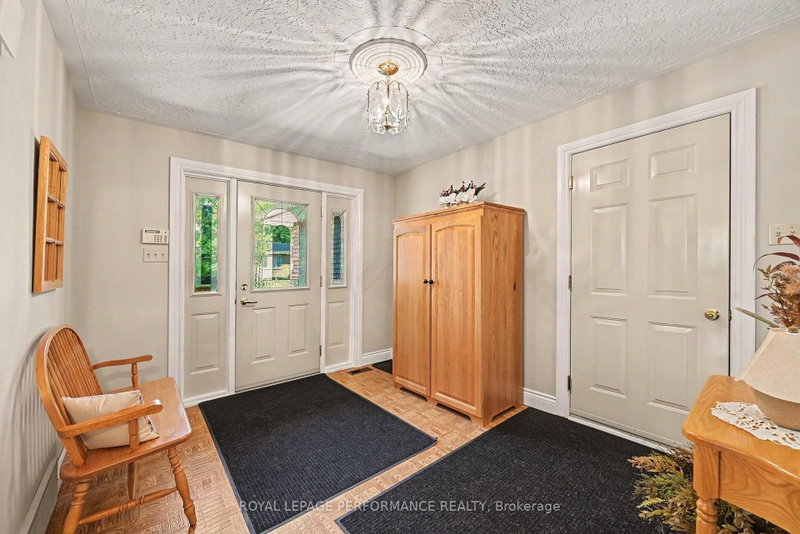
Spacious, stylish and designed for comfortable everyday living, this all-brick bungalow with a double attached garage combines impressive curb appeal with a sought-after neighbourhood setting. Step inside to a spacious foyer that opens to a bright, inviting layout featuring vaulted ceilings, rich hardwood flooring and striking half-moon accent windows that fill the home with natural light. The living room is warm and welcoming with a cozy gas fireplace, while the well-appointed kitchen offers a breakfast island, built-in appliances and plenty of cabinetry, flowing seamlessly into the dining area. A spacious 3-season sunroom extends the living space and provides the perfect spot for entertaining or unwinding while overlooking the backyard. The main level features a generous primary bedroom with walk-in closet, a comfortable second bedroom and an updated 4pc bathroom (2021) complete with a tiled walk-in shower and relaxing soaker tub. Convenient main-floor laundry adds everyday practicality. Downstairs, the finished lower level offers plenty of versatility with a large family room, space for a potential 3rd bedroom, 3pc bathroom with shower, office/workshop, utility room, cold room and ample storage. Outdoors, enjoy the expansive fenced backyard surrounded by mature landscaping with a garden shed and plenty of room to play, garden or entertain. Additional features include a paved driveway, natural gas heating, central air conditioning and select updated windows and doors. Close to schools, parks, shopping and everyday amenities, this move-in-ready bungalow delivers space, comfort and a fantastic location inside and out. *Sunset photo is a virtual image. As per Seller direction allow 24 hour irrevocable on offers.
Listing Details
- MLS #
- X13783438
- Board
- PROPTX
- Market
- ontario
- Property Type
- Detached
- Style
- Bungalow
- Garage
- Attached
- Garage Spaces
- 2
- Parking Spaces
- 6
- Basement
- Finished, Full
- Heating
- Forced Air
- Cooling
- Central Air
- Pool
- None
- Lot Size
- 67.58 × 120 ft
- Annual Taxes
- $5,864/yr
- Listed By
- ROYAL LEPAGE PERFORMANCE REALTY
- Listed On
- September 14, 2026
Features & Extras
Extras
Built in stove top, built in oven, fridge, dishwasher, washer/dryer, light fixtures, garden shed
Room Measurements
| Room | Level | Size |
|---|---|---|
| Foyer | Main | 3.76 × 4.42 m |
| Living | Main | 4.75 × 8.89 m |
| Kitchen | Main | 4.45 × 4.98 m |
| Dining | Main | 4.27 × 4.98 m |
| Sunroom | Main | 6.1 × 12.32 m |
| Rec | Bsmt | 5.46 × 10.97 m |
| Office | Bsmt | 4.75 × 9.68 m |
| Other | Bsmt | 3.94 × 5.94 m |
Request information
A REMAX Hallmark® representative will follow up with you.