
Back to Listings
$479,900
1401 O'Connor Dr
Toronto, Ontario

1 / 20
+15
Beds
2
Baths
2
Sqft
600
Type
Condo Apt
About this Property
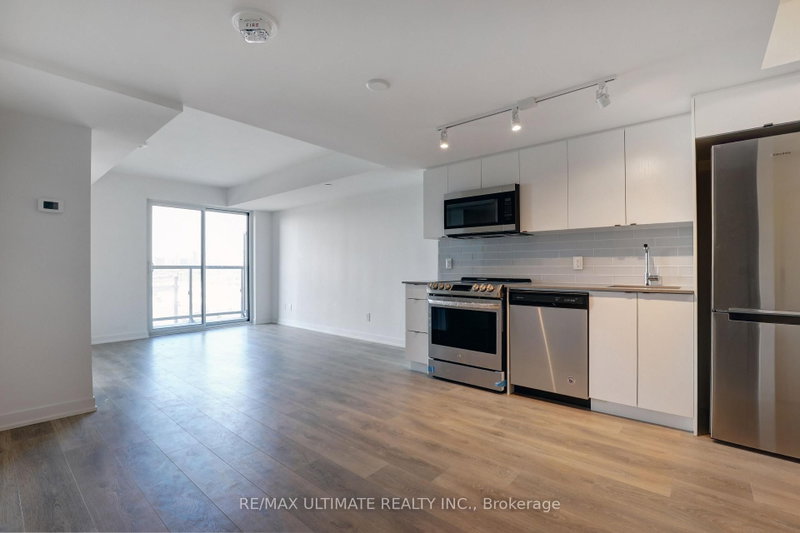
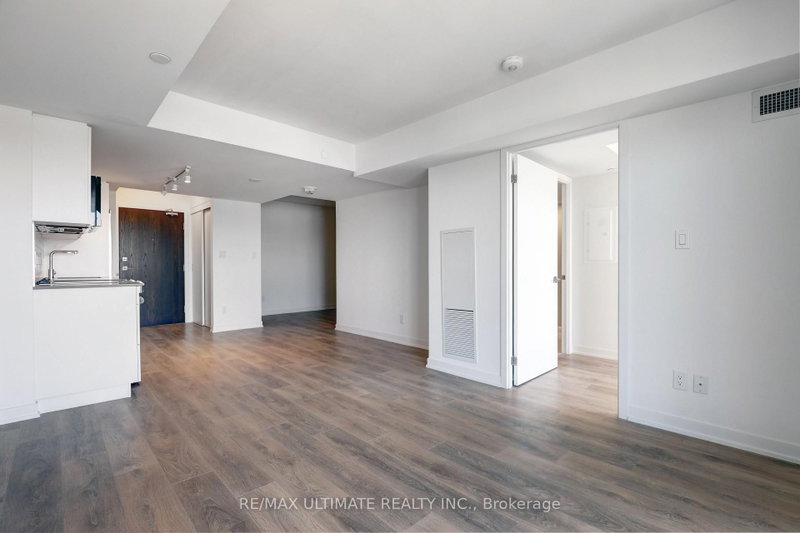
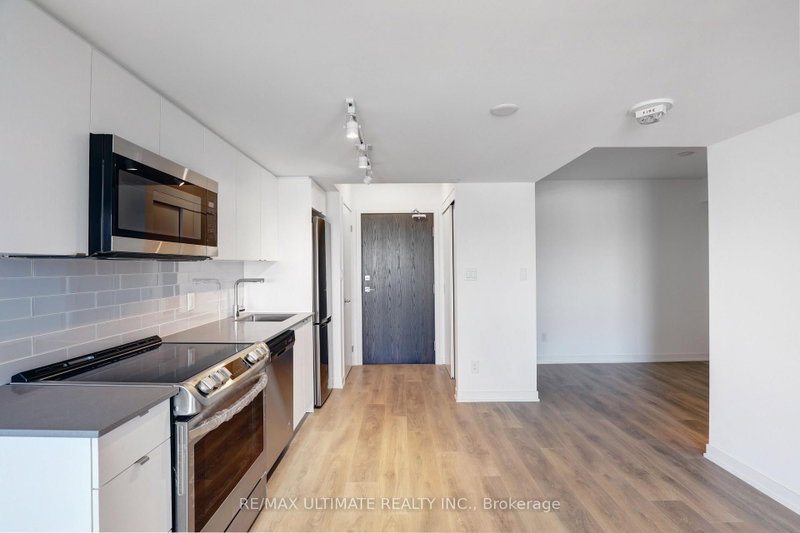
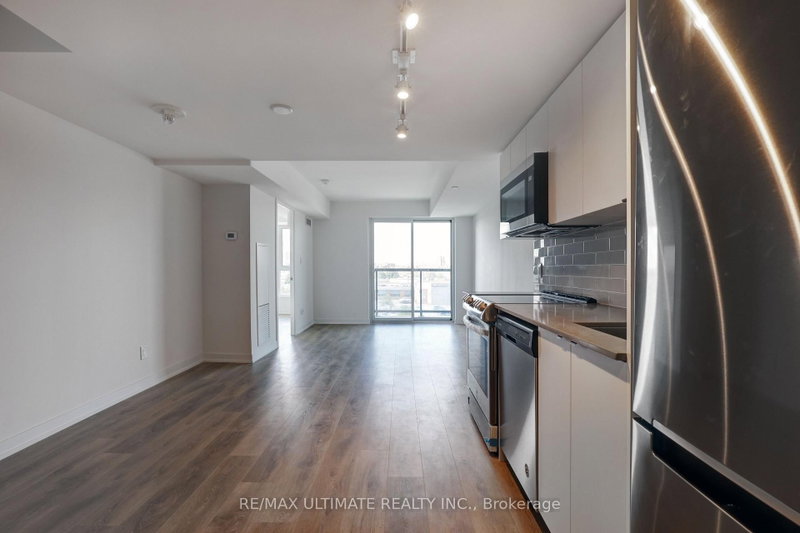
Bright unit at "The Lanes" boutique condo! Upgraded unit. 2 full baths. 650 sq ft. Parking & locker included. Great layout overlooking O'Connor Dr. Large den can be used as a bedroom. Kitchen with stainless steel appliances, newer built-in dishwasher & microwave. Bedroom has 3-pc ensuite bath with glass enclosure. Also a 4-pc bath. Laundry. Building amenities includes gym, rooftop and more! Maintenance free includes internet cable with 2 boxes. Close to highways, restaurants, shopping, TTC stop at door.
Listing Details
- MLS #
- E13187962
- Board
- PROPTX
- Market
- ontario
- Property Type
- Condo Apt
- Style
- 1 Storey/Apt
- Garage
- Underground
- Garage Spaces
- 1
- Parking Spaces
- 1
- Basement
- None
- Heating
- Forced Air
- Cooling
- Central Air
- Annual Taxes
- $2,481/yr
- Maint. Fee
- $751/mo
- Listed By
- REMAX ULTIMATE REALTY INC.
- Listed On
- May 27, 2026
Features & Extras
Extras
Fridge, stove, built-in dishwasher, built-in microwave. Stacked washer and dryer. Electric light fixtures.
Room Measurements
| Room | Level | Size | Features |
|---|---|---|---|
| Living | Flat | 3.05 × 3.6 m | Combined W/Dining, Laminate, W/O To Balcony |
| Dining | Flat | 3.05 × 4.12 m | Combined W/Living, Laminate, Pot Lights |
| Kitchen | Flat | 3.05 × 4.12 m | Open Concept, B/I Appliances, Pot Lights |
| Br | Flat | 3.95 × 3.79 m | 3 Pc Ensuite, Laminate, Double Closet |
| Den | Flat | 2.45 × 3.35 m | Laminate |
| Bathroom | Flat | 0.0 × 0.0 m | 4 Pc Bath |
Request information
A REMAX Hallmark® representative will follow up with you.