
1401 Whites Rd
Arden, Ontario



Beds
4
Baths
3
Sqft
1,100
Type
Detached
About this Property
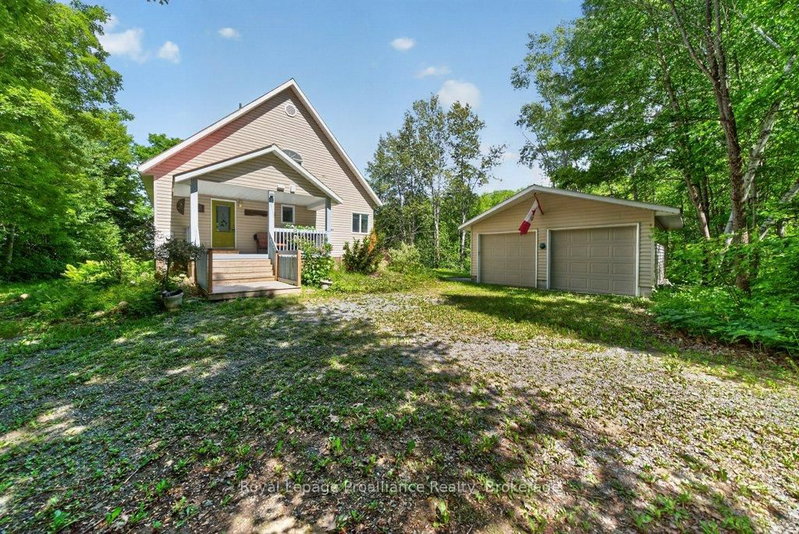
Awaken each day to the gentle shimmer of Big Gull Lake from this inspiring 4-season lake house, offering over 1,300 sq. ft. of comfortable, light-filled living with 120 ft. of inviting waterfront.Thoughtfully designed for year-round enjoyment, this 4-bedroom, 3-bathroom retreat features vaulted ceilings and an open-concept kitchen, dining, and living area with a cozy fireplace. The layout includes a main-floor primary bedroom, an upper-level second bedroom with an ensuite, and a fully finished lower level featuring two additional bedrooms, a bathroom, a laundry room, storage, and a spacious family room with a walk-out to the deck, yard, and sandy beach. A level lot makes every step to the water easy and welcoming.A bright sunroom invites quiet mornings and sunset reflections, while an insert fireplace and new forced-air propane furnace (2026) ensure cozy comfort through every season. With excellent fishing, boating, and watersports at your doorstep-plus year round municipal road access, a 100-amp breaker, dock, gardens, and a generous 630 sq. ft. garage-this is a rare opportunity to live the Big Gull Lake lifestyle without compromise. Whether retiring to the lake, seeking a family cottage, or longing for a peaceful sanctuary, this home is ready for your next chapter!
Listing Details
- MLS #
- X13883916
- Board
- PROPTX
- Market
- ontario
- Property Type
- Detached
- Style
- 1 1/2 Storey
- Year Built
- 31-50
- Garage
- Detached
- Garage Spaces
- 2
- Parking Spaces
- 6
- Basement
- Fin W/O
- Heating
- Forced Air
- Cooling
- Central Air
- Pool
- None
- Lot Size
- 120 × 193 ft
- Annual Taxes
- $5,110/yr
- Listed By
- Royal Lepage ProAlliance Realty
- Listed On
- October 9, 2026
Features & Extras
Extras
All appliances and some furnishings
Room Measurements
| Room | Level | Size | Features |
|---|---|---|---|
| Kitchen | Main | 4.01 × 4.05 m | |
| Dining | Main | 4.6 × 4.39 m | Overlook Water |
| Living | Main | 4.59 × 5.98 m | Vaulted Ceiling, W/O To Sundeck, Fireplace |
| Primary | Main | 4.01 × 2.8 m | O/Looks Garden |
| Bathroom | Main | 2.97 × 2.13 m | 4 Pc Bath |
| Sunroom | Main | 2.93 × 8.29 m | W/O To Deck |
| 2nd Br | 2nd | 4.08 × 3.09 m | 3 Pc Ensuite |
| Bathroom | 2nd | 2.17 × 1.49 m | 3 Pc Bath |
| Family | Lower | 4.46 × 9.11 m | W/O To Water |
| 3rd Br | Lower | 3.83 × 2.93 m | |
| 4th Br | Lower | 2.93 × 3.61 m | |
| Bathroom | Lower | 2.94 × 2.26 m | 3 Pc Ensuite, Combined W/Laundry |
| Laundry | Lower | 2.1 × 4.23 m | |
| Utility | Lower | 4.19 × 2.46 m |
Request information
A REMAX Hallmark® representative will follow up with you.