
1408 Blackhorse Crt
Manotick, Ontario

Beds
6
Baths
7
Sqft
5,000
Type
Detached
About this Property
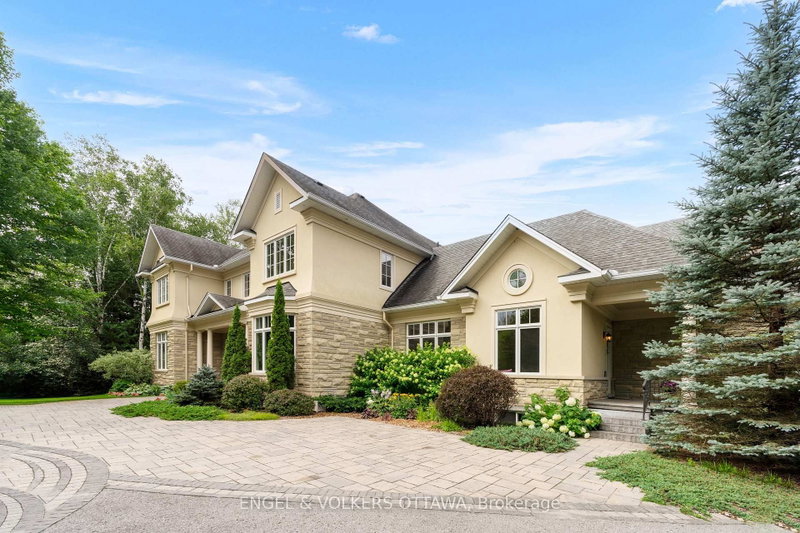
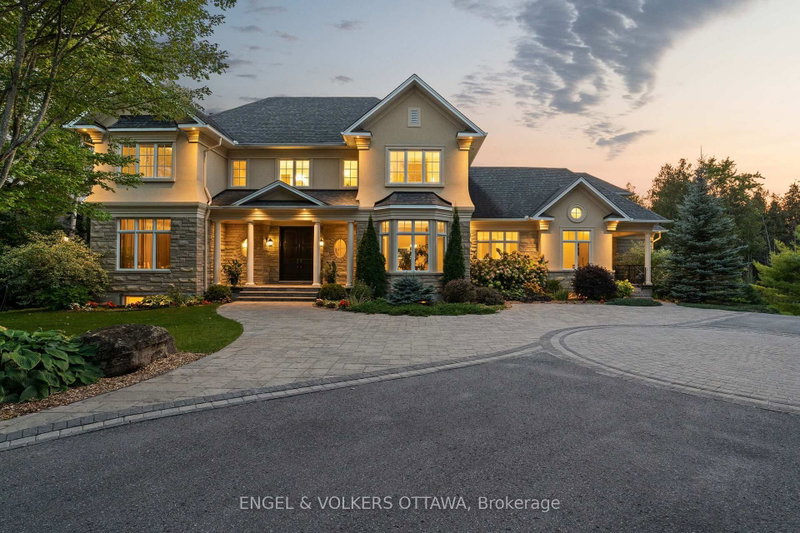
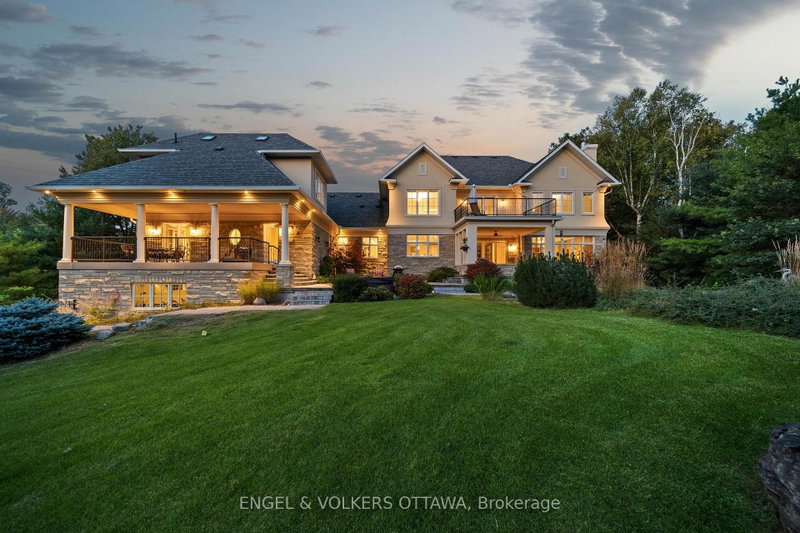
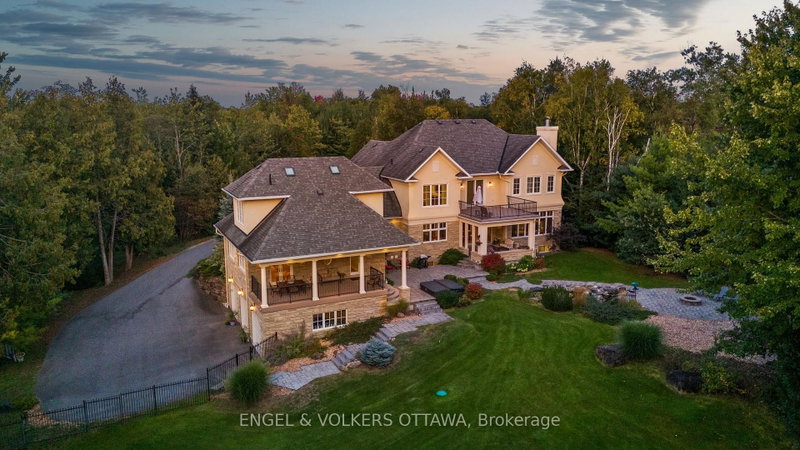
This exceptional estate, designed by the renowned Andre Godin, blends timeless elegance with modern luxury, offering breathtaking views of its serene Rideau Forest surroundings. Nestled on a quiet cul-de-sac, this magnificent mansion is situated in one of the city's most prestigious and sought-after neighbourhoods. Boasting six bedrooms and seven bathrooms, this stunning residence offers an unparalleled living experience, with high-end finishes and exceptional craftsmanship throughout. The homes classic architectural details and sophisticated design create an atmosphere of refined comfort and grandeur. A separate wing with a private entrance provides an independent living space, complete with a dedicated office, a sunlit mudroom, and a rear deck, all finished to the same impeccable standard as the main residence. Designed for seamless entertaining, the property features two kitchens, a chefs kitchen that opens to an inviting living room with coffered ceilings and a wood-burning fireplace, as well as a secondary catering kitchen for effortless hosting. Step outside to a sprawling covered deck that offers panoramic views of the lush, landscaped backyard, complete with a tranquil pond and private sauna.This extraordinary home is a rare opportunity to own a one-of-a-kind luxury retreat in a truly prime location.
Listing Details
- MLS #
- X13671318
- Board
- PROPTX
- Market
- ontario
- Property Type
- Detached
- Style
- 2-Storey
- Garage
- Attached
- Garage Spaces
- 3
- Parking Spaces
- 9
- Basement
- Finished
- Heating
- Forced Air
- Cooling
- Central Air
- Pool
- None
- Lot Size
- 199.57 × 460.07 ft
- Annual Taxes
- $13,831/yr
- Listed By
- ENGEL & VOLKERS OTTAWA
- Listed On
- August 13, 2026
Features & Extras
Extras
Dishwasher, Dryer, Microwave, Hoodfan, Refrigerator, Stove, Washer.
Room Measurements
| Room | Level | Size |
|---|---|---|
| Kitchen | Main | 6.7 × 4.27 m |
| Dining | Main | 6.72 × 4.27 m |
| Br | Main | 7.14 × 3.68 m |
| Br | Lower | 4.88 × 3.88 m |
| Br | 2nd | 4.24 × 5.06 m |
| Br | 2nd | 13.11 × 12.9 m |
| Br | 2nd | 4.24 × 3.88 m |
| Primary | 2nd | 5.43 × 4.27 m |
| Office | 2nd | 4.19 × 8.63 m |
| Living | Main | 4.96 × 5.36 m |
| Family | Main | 4.88 × 3.88 m |
| Laundry | Main | 2.49 × 4.07 m |
| Breakfast | Main | 5.18 × 5.09 m |
| Other | Main | 4.39 × 3.51 m |
| Rec | Lower | 4.96 × 5.14 m |
| Games | Lower | 4.06 × 5.21 m |
| Other | Lower | 6.53 × 4.27 m |
| Other | Lower | 4.39 × 7.68 m |
Request information
A REMAX Hallmark® representative will follow up with you.