
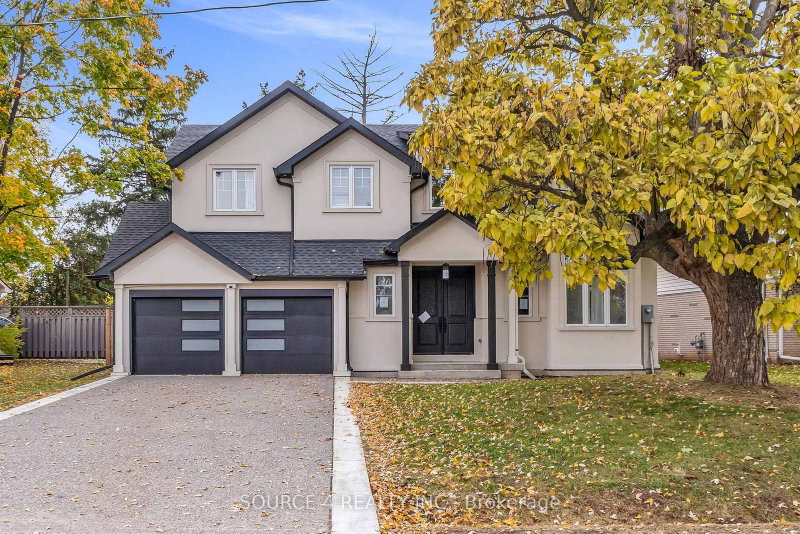
1409 Tansley Dr
Oakville, Ontario


Beds
4
Baths
4
Sqft
3,000
Type
Detached
About this Property
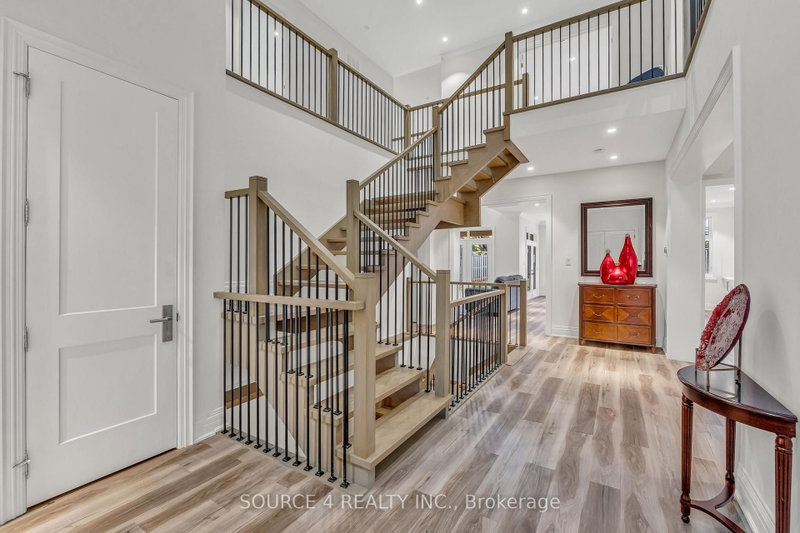
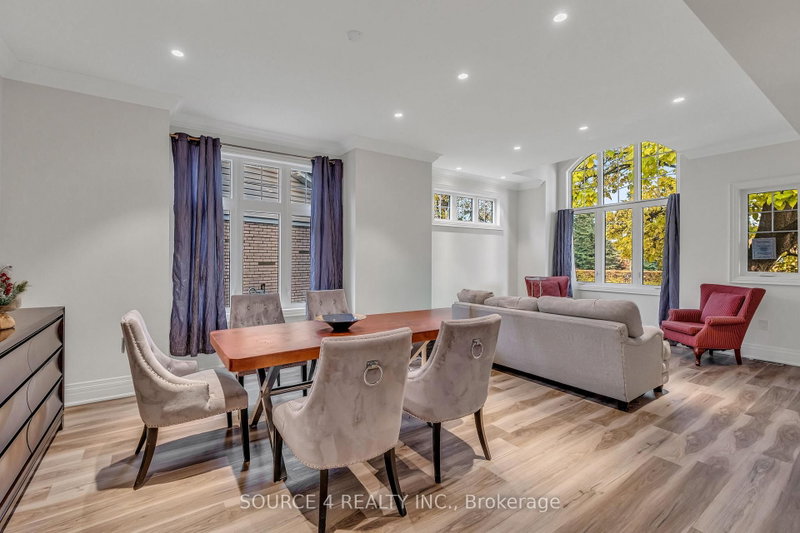
*Power of Sale* Stunning, Custom-Built 4 Bedroom, 4 Bathroom Home Featuring Approximately 3,000 Sq. Ft. Of Finished Living Space In The Heart Of West Oakville. With Custom Features From Top To Bottom, This Home Offers An Abundance Of Natural Light And Features An Open Concept Main Floor w/Full Sized Kitchen And Dining Area, Walk-Out To Backyard, Open To Family Room And Formal Living/Dining Room. Second Floor Includes Four Generous-Sized Bedrooms, Primary Bedroom Includes Walk-In Closet W/Ensuite, Separate Laundry Closet. Unfinished Basement Includes Approximately 1,600 Sq. Ft. And Offers The Opportunity To Create More Living Space. Within Close Proximity To All Oakville Has To Offer, Including Bronte GO Station, Restaurants, Shopping, Golf Courses and Trails. Easy Access To QEW HWY.
Listing Details
- MLS #
- W13735398
- Board
- PROPTX
- Market
- ontario
- Property Type
- Detached
- Style
- 2-Storey
- Garage
- Attached
- Garage Spaces
- 2
- Parking Spaces
- 6
- Basement
- Unfinished
- Heating
- Forced Air
- Cooling
- Central Air
- Pool
- None
- Lot Size
- 77.42 × 125 ft
- Annual Taxes
- $14,064/yr
- Listed By
- SOURCE 4 REALTY INC.
- Listed On
- September 1, 2026
Features & Extras
Extras
Fridge, Stove, Dishwasher, Washer & Dryer. All Chattels Being Sold 'As Is, Where Is'. Seller & Listing Agent Make No Representations Or Warranties.
Room Measurements
| Room | Level | Size | Features |
|---|---|---|---|
| Living | Main | 3.35 × 4.6 m | Combined W/Dining, Open Concept |
| Dining | Main | 3.99 × 4.39 m | Combined W/Living, Open Concept |
| Kitchen | Main | 5.66 × 7.19 m | Breakfast Area, Stainless Steel Appl, Combined W/Family |
| Family | Main | 4.09 × 4.72 m | Open Concept, Fireplace, Combined W/Kitchen |
| Primary | 2nd | 3.86 × 5.36 m | W/I Closet, Closet Organizers, 5 Pc Ensuite |
| 2nd Br | 2nd | 3.07 × 3.43 m | 3 Pc Ensuite, Large Closet |
| 3rd Br | 2nd | 3.05 × 3.23 m | Large Closet |
| 4th Br | 2nd | 2.84 × 3.23 m | 2 Pc Ensuite, Large Closet |
Request information
A REMAX Hallmark® representative will follow up with you.
Similar homes nearby
More homes in Oakville- 2328 Woodfield RoadOakville · $1,579,000 · 4 bd · 4 ba
- 250 Mccraney Street WOakville · $1,789,000 · 4 bd · 4 ba
- 1155 North Service Rd WOakville · $3,495,000 · 3 ba
- 542 Trudale CrtOakville · $3,200 · 4 bd · 2 ba
- 300 Ravineview WayOakville · $1,199,999 · 4 bd · 3 ba
- 250 Mccraney St WOakville · $1,789,000 · 4 bd · 4 ba