
141 Carnegie St
Ingersoll, Ontario


Beds
3
Baths
1
Sqft
1,500
Type
Detached
About this Property
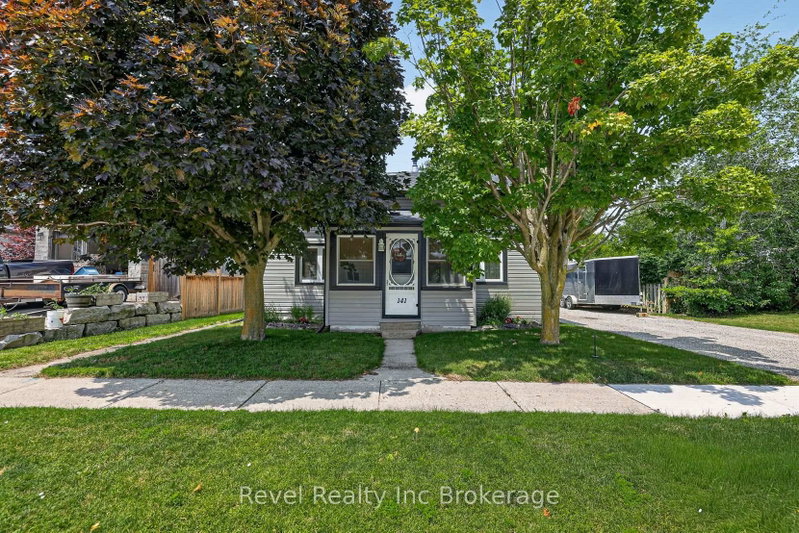
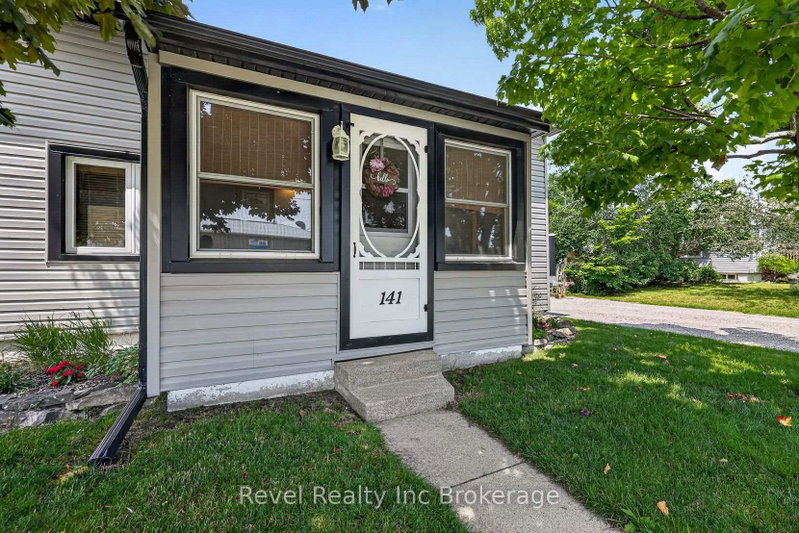
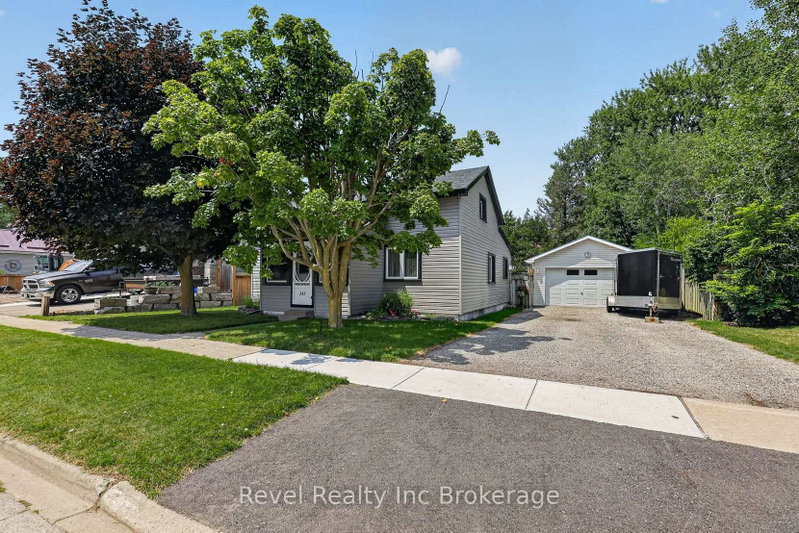
Welcome to 141 Carnegie Street, Ingersoll.Situated on a spacious lot, this charming 3-bedroom, 1-bath century home perfectly blends character with cozy comfort. The home features a convenient main floor primary bedroom, creating comfortable one level living while maintaining all the charm of a classic home. Outside, you'll find an impressive 18' x 36' heated, detached garage, perfect for the car enthusiast, hobbyist, or anyone looking for exceptional workshop space. With ample parking, there's plenty of room for vehicles, trailers, or guests.Recent updates include vinyl siding, roof, and furnace with central air, provide peace of mind, allowing you to simply move in and enjoy. Step into your private backyard retreat featuring a beautiful deck, charming gazebo, and an above-ground pool perfect for relaxing or entertaining family and friends all summer long.Whether you're a first-time buyer, downsizing, or looking for a home full of character on an oversized lot, 141 Carnegie Street offers comfort, charm, and spacious outdoor living all in one.
Listing Details
- MLS #
- X13600992
- Board
- PROPTX
- Market
- ontario
- Property Type
- Detached
- Style
- 1 1/2 Storey
- Year Built
- 100+
- Garage
- Detached
- Garage Spaces
- 2
- Parking Spaces
- 8
- Basement
- Unfinished, Part Fin
- Heating
- Forced Air
- Cooling
- Central Air
- Pool
- Abv Grnd
- Lot Size
- 66 × 132 ft
- Annual Taxes
- $3,392/yr
- Listed By
- Revel Realty Inc Brokerage
- Listed On
- July 20, 2026
Features & Extras
Extras
Refrigerator, Stove, Freezer Garage, Gazebo, Washer, Dryer, Pool and all accessories, Light fixtures window coverings and all hardware, garage remote
Room Measurements
| Room | Level | Size |
|---|---|---|
| 2nd Br | Main | 2.99 × 3.2 m |
| Sitting | Main | 1.74 × 1.7 m |
| Bathroom | Main | 1.98 × 2.06 m |
| Family | Main | 4.17 × 6.0 m |
| Dining | Main | 2.46 × 5.36 m |
| Living | Main | 5.72 × 3.27 m |
| Foyer | Main | 2.06 × 3.41 m |
| 3rd Br | 2nd | 3.45 × 3.63 m |
| Primary | 2nd | 4.25 × 3.27 m |
| Other | 2nd | 4.25 × 1.63 m |
Request information
A REMAX Hallmark® representative will follow up with you.