
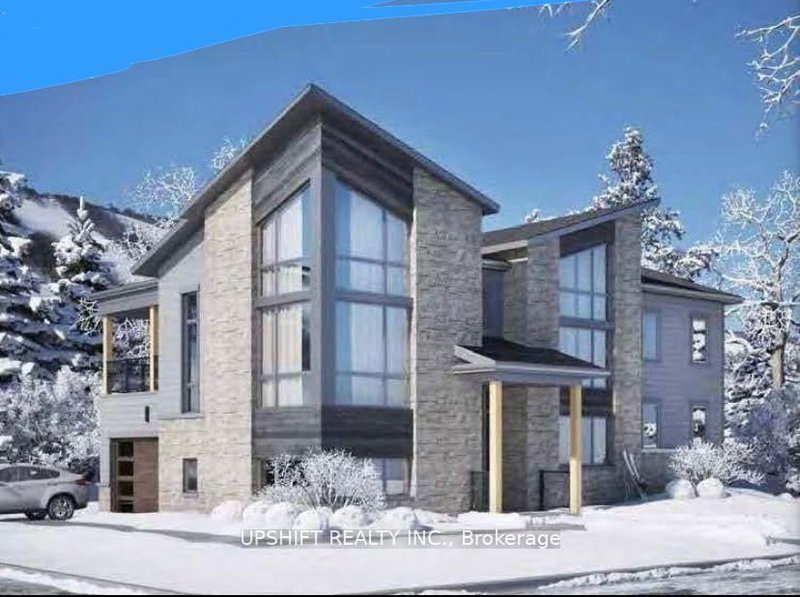
141 Springside Cres
Blue Mountains, Ontario


Beds
6
Baths
7
Sqft
3,500
Type
Detached
About this Property
Annual Rental: $6,500/Month + Utilities | Available May 1st, 2027 | Pet Friendly Experience luxury mountain living in this exceptional 6-bedroom, 4.5-bathroom chalet-style villa on a premium corner lot in the heart of Blue Mountain Village. Just steps from ski lifts, golf, hiking trails, restaurants, shopping, and year-round attractions, this beautifully appointed home offers the perfect blend of comfort, style, and convenience.The main level features a gourmet chef's kitchen with premium Sub-Zero and Wolf appliances, spacious living and dining areas, and elegant finishes throughout. The primary suite offers a private balcony with mountain views, while two additional bedrooms share a second private balcony. Family-friendly features include custom bunk beds and a portable bassinet.A dedicated wellness/yoga studio or home office provides the perfect flex space with panoramic views. The fully finished basement includes a furnished recreation area, billiards room, and media/TV room, making it ideal for entertaining or relaxing after a day on the slopes.Enjoy outdoor living year-round under the covered backyard loggia, perfect for dining or relaxing by the fire. The garage offers dedicated ski, snowboard, and bicycle storage, and the private driveway accommodates up to 6 vehicles.Available August 3, 2026. Annual lease: $6,500/month plus utilities (minimum one-year lease). Seasonal rental: $11,000/month plus utilities. Pets welcome. Don't miss this rare opportunity to lease a luxury home in one of Ontario's premier four-season destinations.
Listing Details
- MLS #
- X13454194
- Board
- PROPTX
- Market
- ontario
- Property Type
- Detached
- Style
- 2-Storey
- Year Built
- 0-5
- Garage
- Attached
- Garage Spaces
- 2
- Parking Spaces
- 6
- Basement
- Finished
- Heating
- Forced Air
- Cooling
- Central Air
- Pool
- None
- Lot Size
- 117 × 100 ft
- Listed By
- UPSHIFT REALTY INC.
- Listed On
- June 17, 2026
Room Measurements
| Room | Level | Size | Features |
|---|---|---|---|
| Dining | Main | 3.96 × 5.66 m | Hardwood Floor |
| Office | Main | 4.02 × 3.32 m | Hardwood Floor |
| Breakfast | Main | 5.6 × 4.26 m | Hardwood Floor |
| Kitchen | Main | 5.36 × 2.68 m | Hardwood Floor |
| Family | Main | 4.57 × 5.6 m | hardwood floor, Electric Fireplace |
| Br | 2nd | 4.87 × 4.26 m | hardwood floor, Balcony, W/I Closet |
| 2nd Br | 2nd | 3.35 × 3.35 m | hardwood floor, Balcony |
| 3rd Br | 2nd | 3.47 × 3.65 m | hardwood floor, W/I Closet |
| 4th Br | 2nd | 3.35 × 3.53 m | hardwood floor, W/I Closet |
Request information
A REMAX Hallmark® representative will follow up with you.
Similar homes nearby
More homes in Blue Mountains- 120 DOROTHY DrBlue Mountains · $1,732,620 · 5 bd · 3 ba
- 126 DOROTHY DrBlue Mountains · $1,732,620 · 5 bd · 3 ba
- 188 Brooker BlvdBlue Mountains · $1,299,000 · 5 bd · 3 ba
- 156 Jozo Weider BlvdBlue Mountains · $565,000 · 2 bd · 2 ba
- 116 Courchevel CresBlue Mountains · $2,875,000 · 5 bd · 4 ba
- 796468 19 GREY RdBlue Mountains · $495,000 · 2 bd · 2 ba