
1410 Wilby Road
Wilmot Township, ON
Beds
4
Baths
2
Sqft
2,700
Type
Single Family Residence
About this Property
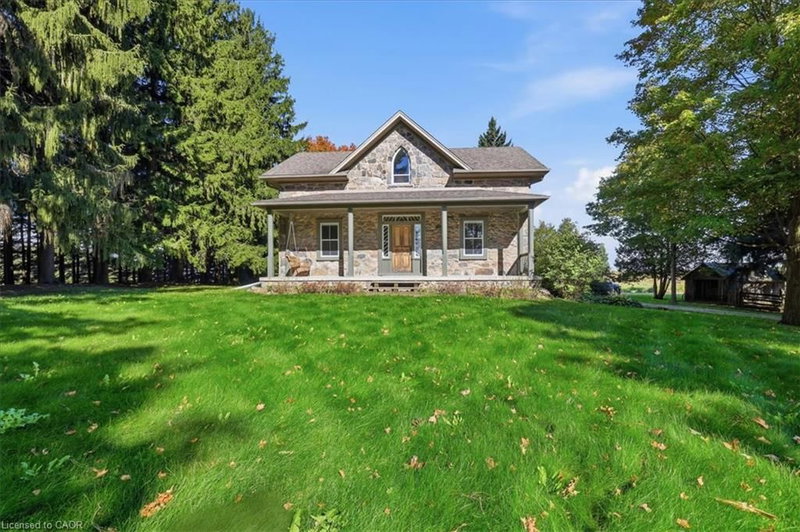
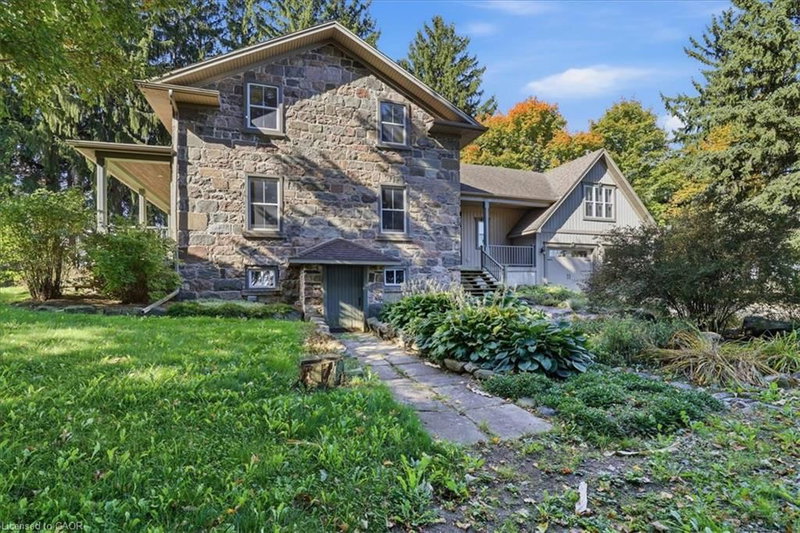
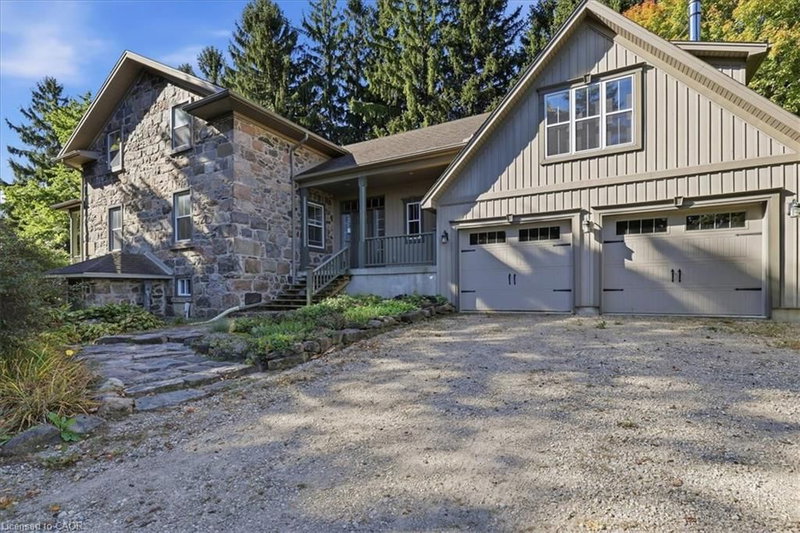
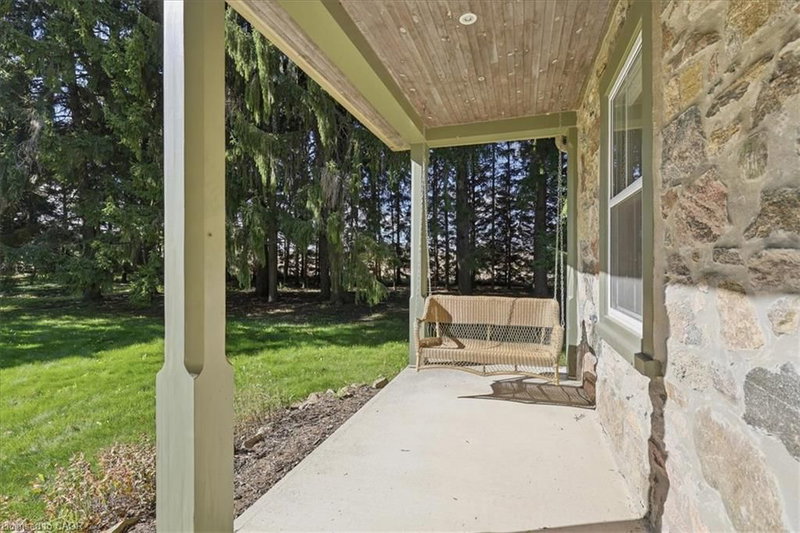
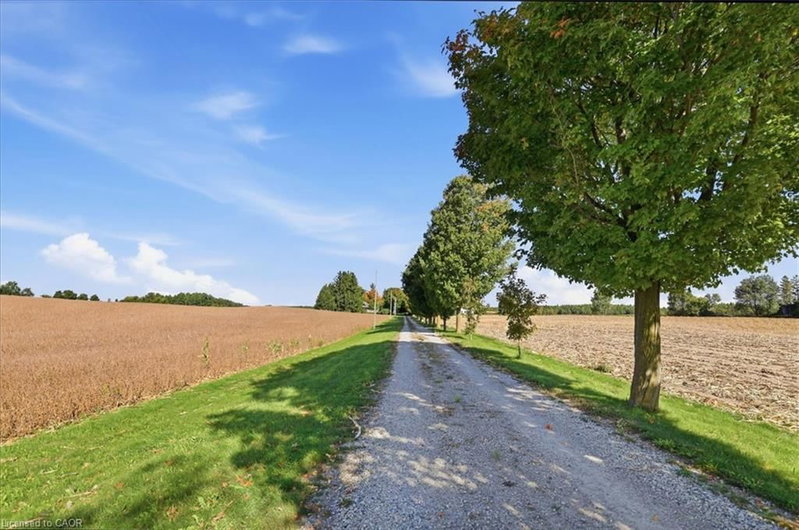
Exceptional Country Living on 100 Acres — Spacious Home & Massive Detached Shop Enjoy the privacy, space and breathtaking views of this impressive country property. This beautifully maintained 3-bedroom, 2-bathroom home offers approximately 2,700 sq. ft. of comfortable living space, complemented by a large detached shop and attached 2-car garage. The home features a charming stone exterior, covered front porch, mature trees and expansive views across the surrounding countryside. Inside, the spacious layout offers generous principal rooms, abundant natural light, hardwood flooring and plenty of character throughout. The covered porch provides the perfect place to enjoy your morning coffee while taking in the peaceful rural setting. A major highlight of this lease is the massive detached shop, offering exceptional space for storage, hobbies, equipment or a workshop, along with the convenience of a 2-car garage. The property encompasses approximately 100 acres, with the farmland leased separately for agricultural purposes. While the farm acreage is not included for the tenant’s use, residents will continue to enjoy the incredible panoramic views, privacy and peaceful setting that make this property truly special. A rare opportunity to lease a spacious country home with exceptional outbuildings and stunning rural views, while remaining conveniently located for access to surrounding communities.
Listing Details
- MLS #
- 40868460
- Board
- ITSO
- Market
- ontario
- Property Type
- Single Family Residence
- Style
- Farmhouse
- Garage Spaces
- 2
- Parking Spaces
- 6
- Basement
- Full, Partially Finished
- Heating
- Other
- Cooling
- Other
- Listed By
- Engel & Volkers Toronto Central
- Presented By
- REMAX Hallmark®
- Listed On
- October 1, 2026
- Days on Market
- 6
Features & Extras
Extras
Dryer,Freezer,Gas Oven/Range,Microwave,Smoke Detector,Stove,Washer,Includes A Workshop 39'1 X 68'0 / 39'1 X 29'7
Presented by REMAX Hallmark®