
1412 Katella Ave
Windsor, Ontario



Beds
5
Baths
3
Sqft
1,100
Type
Detached
About this Property
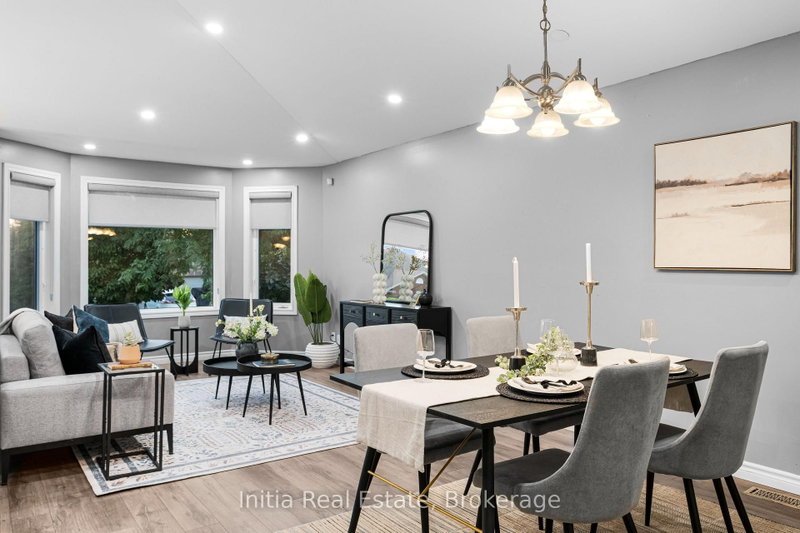
Welcome to 1412 Katella Avenue, a beautifully maintained raised bungalow located in one of East Windsor's most desirable neighbourhoods. Built in 2004, this detached home offers 3+2 bedrooms, 3 bathrooms, and a functional layout designed for comfortable family living. The bright main level features a spacious living and dining area, an inviting kitchen, three bedrooms including a primary bedroom with ensuite, and an additional full bathroom. Step outside to your private backyard retreat featuring a deck and an above-ground pool-perfect for relaxing, entertaining, and enjoying the summer months. The finished lower level offers two additional bedrooms, a second kitchen, a full bathroom, and versatile living space ideal for extended family, guests, a home office, or recreation. Conveniently located close to schools, parks, shopping, places of worship, and with easy access to Banwell Road and E.C. Row Expressway. An exceptional opportunity to own a spacious family home in a sought-after East Windsor neighbourhood.
Listing Details
- MLS #
- X13881858
- Board
- PROPTX
- Market
- ontario
- Property Type
- Detached
- Style
- Bungalow-Raised
- Year Built
- 16-30
- Garage
- Attached
- Garage Spaces
- 2
- Parking Spaces
- 4
- Basement
- Full, Finished
- Heating
- Forced Air
- Cooling
- Central Air
- Pool
- Abv Grnd
- Lot Size
- 48.06 × 122.34 ft
- Annual Taxes
- $5,154/yr
- Listed By
- Initia Real Estate
- Listed On
- October 8, 2026
Room Measurements
| Room | Level | Size | Features |
|---|---|---|---|
| Primary | Main | 0.0 × 0.0 m | 3 Pc Ensuite |
| Br | Main | 0.0 × 0.0 m | |
| Br | Main | 0.0 × 0.0 m | |
| Kitchen | Main | 0.0 × 0.0 m | |
| Living | Main | 0.0 × 0.0 m | |
| Bathroom | Main | 0.0 × 0.0 m | 3 Pc Ensuite |
| Bathroom | Main | 0.0 × 0.0 m | 3 Pc Bath |
| Br | Bsmt | 0.0 × 0.0 m | |
| Br | Bsmt | 0.0 × 0.0 m | |
| Bathroom | Bsmt | 0.0 × 0.0 m | 3 Pc Bath |
| Kitchen | Bsmt | 0.0 × 0.0 m | |
| Utility | Bsmt | 0.0 × 0.0 m | |
| Rec | Bsmt | 0.0 × 0.0 m |
Request information
A REMAX Hallmark® representative will follow up with you.