
1415 Commissioners Rd W
London South, Ontario


Beds
2
Baths
2
Sqft
1,200
Type
Condo Townhouse
About this Property
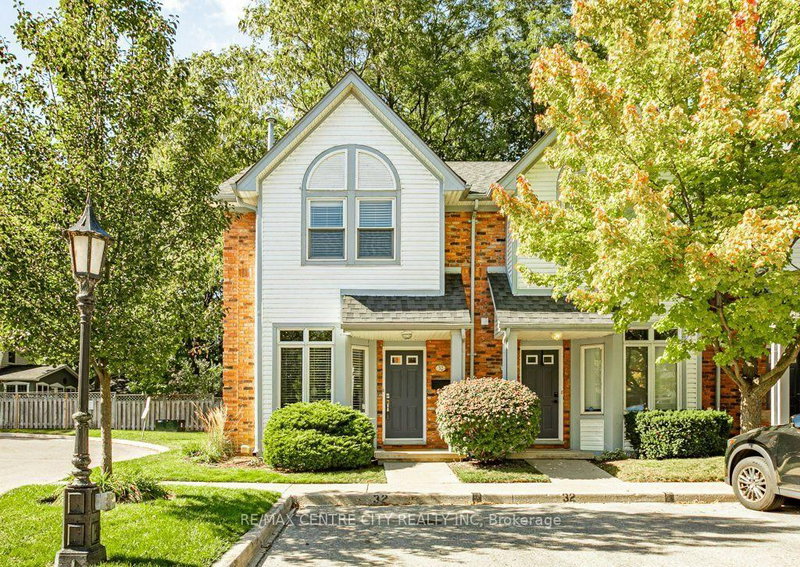
Welcome to Unit 32 at 1415 Commissioners Road West. This impeccably maintained 2 bedroom, 2 bathroom end unit was renovated with beautiful hardwood floors throughout the main level. The entrance leads to an updated kitchen with eat in area as well as an open living/dining room with plenty of windows and natural light. Enjoy the gas fireplace this season and benefit from fresh air through the patio doors leading to your exclusive wooden deck looking onto a small woods. Upstairs you'll find 2 large bedrooms (was 3 beds & could be reverted). The basement is finished with a recreation room and makes for the perfect movie room or additional sleeping area for guests. Benefit from 2 exclusive parking spaces directly in front of the unit. Convenience doesn't get much better than this. Situated in the heart of Byron village, this location offers a community with all of the retail, dining, medical, trails, parks, community centres and transit amenities you could want. Minutes to Thames River, Springbank Park, Storybook Gardens and Byron Northview PS, this property is well positioned and well thought out.
Listing Details
- MLS #
- X14088936
- Board
- PROPTX
- Market
- ontario
- Property Type
- Condo Townhouse
- Style
- 2-Storey
- Year Built
- 16-30
- Garage
- None
- Parking Spaces
- 2
- Basement
- Full
- Heating
- Forced Air
- Cooling
- Central Air
- Annual Taxes
- $3,085/yr
- Maint. Fee
- $496/mo
- Listed By
- REMAX CENTRE CITY REALTY INC
- Listed On
- October 16, 2026
Features & Extras
Extras
Washer, Dryer, Dishwasher, Fridge, Stove, Microwave, TV Wall Mounts (x2)
Room Measurements
| Room | Level | Size | Features |
|---|---|---|---|
| Bathroom | Main | 1.85 × 0.94 m | 2 Pc Bath |
| Kitchen | Main | 3.66 × 2.9 m | |
| Bathroom | Upper | 1.49 × 2.46 m | 4 Pc Bath |
| 2nd Br | Upper | 3.68 × 4.43 m | |
| Primary | Upper | 4.46 × 5.07 m | |
| Rec | Bsmt | 4.97 × 5.0 m | |
| Other | Bsmt | 5.01 × 5.0 m |
Request information
A REMAX Hallmark® representative will follow up with you.