
1415 County Rd 124
Clearview, Ontario


Beds
3
Baths
2
Sqft
2,000
Type
Detached
About this Property
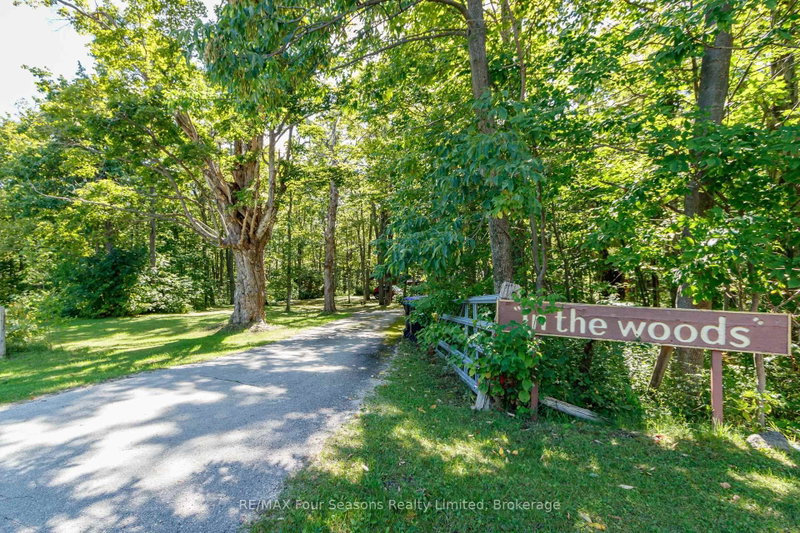
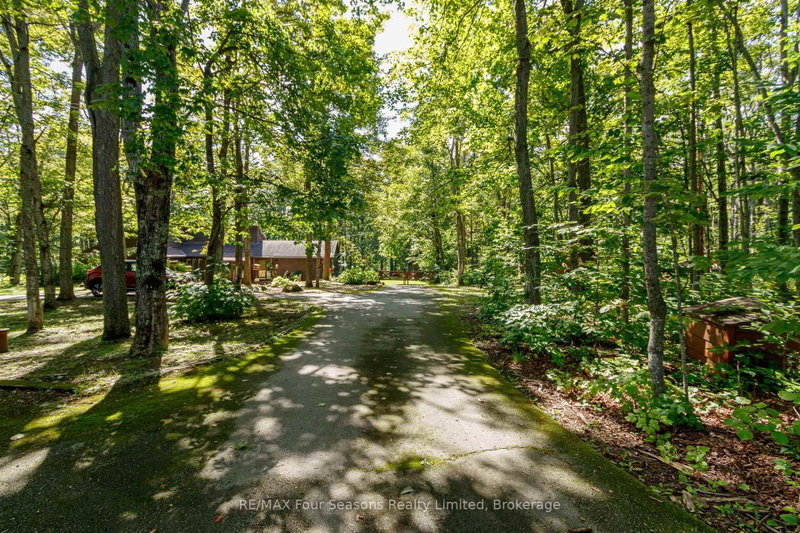
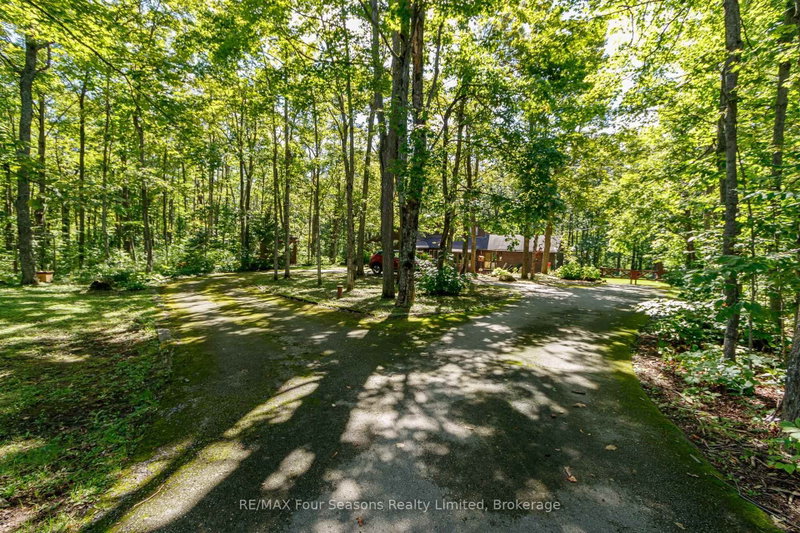
Set on 5.7 private acres within the Niagara Escarpment, this 3-bedroom, 2-bathroom home offers plenty of space, privacy, and potential. Surrounded by mature maple trees and set well back on the property, the home is ready for its next owner to update and make it their own. A separate artist's studio with its own entrance provides flexible space for a home office, studio, or hobby room, while the 18' x 30' workshop offers excellent additional storage and workspace. The property also features the scenic Mad River Gorge and an abundance of maple trees ideal for tapping. Located close to golf, skiing, and four-season recreation, this is a great opportunity to create something special in a beautiful natural setting.
Listing Details
- MLS #
- S13746880
- Board
- PROPTX
- Market
- ontario
- Property Type
- Detached
- Style
- Bungalow
- Garage
- None
- Parking Spaces
- 10
- Basement
- Crawl Space
- Heating
- Baseboard
- Cooling
- None
- Pool
- None
- Lot Size
- 534.28 × 359.01 ft
- Annual Taxes
- $5,318/yr
- Listed By
- REMAX Four Seasons Realty Limited
- Listed On
- September 4, 2026
Features & Extras
Extras
Fridge, Stove, Dishwasher, Washer, Dryer
Room Measurements
| Room | Level | Size | Features |
|---|---|---|---|
| Living | Main | 4.17 × 5.91 m | hardwood floor, Fireplace, Vaulted Ceiling |
| Dining | Main | 3.47 × 3.3 m | hardwood floor, Large Window, Vaulted Ceiling |
| Kitchen | Main | 4.42 × 3.39 m | Open Concept, B/I Dishwasher, B/I Ctr-Top Stove |
| Breakfast | Main | 3.42 × 2.6 m | Open Concept, O/Looks Frontyard, Large Window |
| Workshop | Main | 3.98 × 5.85 m | Separate Rm, Side Door, Large Window |
| Primary | Main | 3.61 × 5.3 m | W/O To Deck, 5 Pc Ensuite, W/I Closet |
| 2nd Br | Main | 3.52 × 4.26 m | Broadloom, Closet, Large Window |
| 3rd Br | Main | 3.52 × 4.24 m | Broadloom, Closet, Large Window |
| Laundry | Main | 4.31 × 3.58 m | Separate Rm, French Doors, Large Window |
Request information
A REMAX Hallmark® representative will follow up with you.