
1419 Costigan Rd
Milton, Ontario


Beds
2
Baths
2
Sqft
1,000
Type
Condo Apt
About this Property
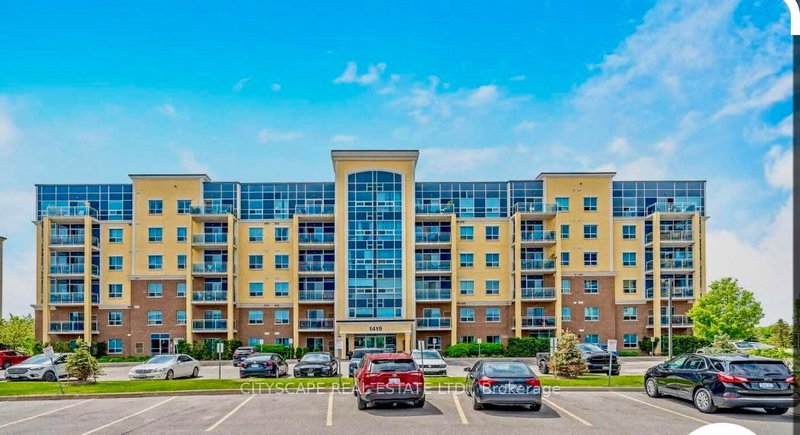
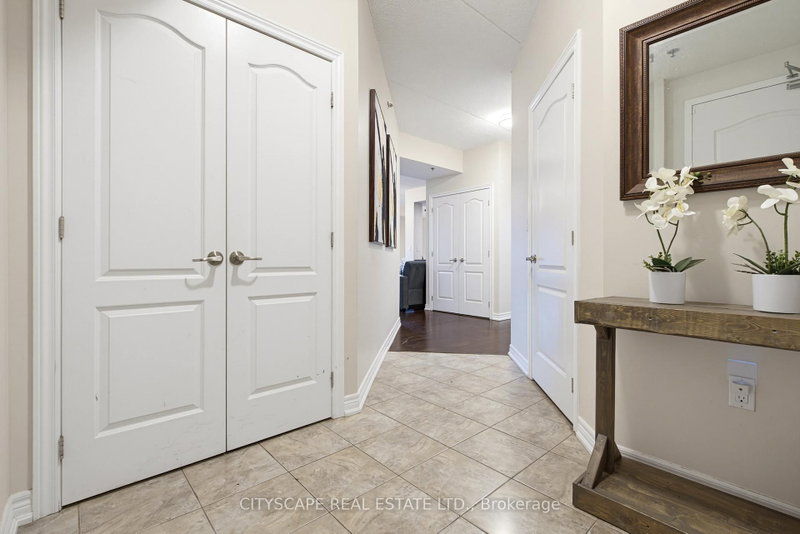
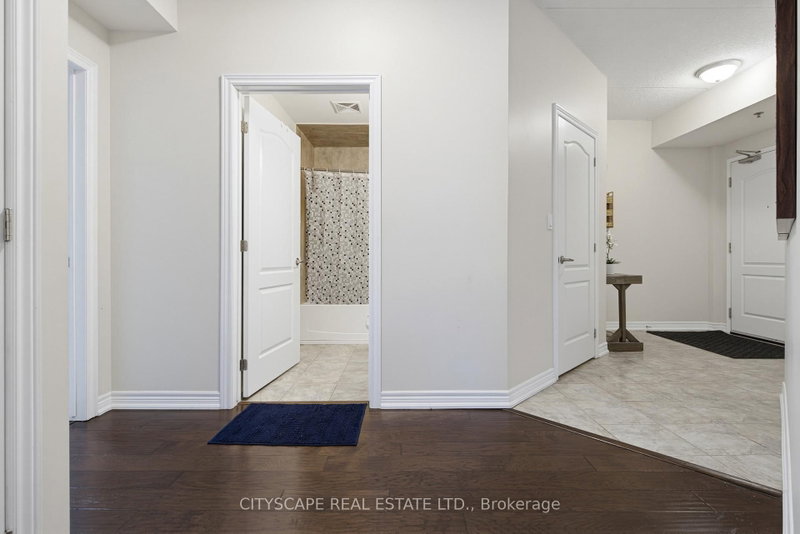
Fabulous ground-floor unit offering the perfect blend of condo convenience and townhouse living with a private, walk-out patio and rare TWO Parkings. Bright and spacious home featuring 9-ft ceilings and a well-designed open-concept layout. Enjoy a Large Primary master room with Big window, a walk-in closet and an attached Full bathroom. Second bedroom with large window, closet and an adjacent Full washroom. Modern kitchen offers stainless steel appliances, granite countertops, breakfast bar, large window and ceramic flooring. Specious foyer and in-suite laundry, an added bonus. Rarely offered 2 parkings located next to the elevator, plus a decent-sized locker for extra storage. Relax or entertain with BBQs on the private, newly fenced patio. A quiet and well-maintained building with Gym, Secured entry, Party room, Mail room, bright Lobby and plenty of surface Visitor parking. An excellent opportunity for young families, downsizing or simply a future investment egg in the nest. Ideally located just minutes from two elementary schools, parks, trails, shopping, and major highways.
Listing Details
- MLS #
- W13626332
- Board
- PROPTX
- Market
- ontario
- Property Type
- Condo Apt
- Style
- Apartment
- Garage
- Underground
- Garage Spaces
- 2
- Parking Spaces
- 2
- Basement
- None
- Heating
- Forced Air
- Cooling
- Central Air
- Annual Taxes
- $3,227/yr
- Maint. Fee
- $735/mo
- Listed By
- CITYSCAPE REAL ESTATE LTD.
- Listed On
- July 30, 2026
Features & Extras
Extras
S/Steel Fridge, Stove, Hood, Microwave, ELF, Ensuite Laundry, 2 Underground Parking Spots (#57/#58) And1 Locker.
Room Measurements
| Room | Level | Size | Features |
|---|---|---|---|
| Great Rm | Main | 3.14 × 5.53 m | Laminate, Combined W/Dining, W/O To Patio |
| Kitchen | Main | 2.55 × 3.36 m | Large Window, Granite Counter, Stainless Steel Appl |
| Primary | Main | 4.18 × 3.42 m | W/I Closet, Broadloom, 3 Pc Ensuite |
| 2nd Br | Main | 4.09 × 3.38 m | Double Closet, Broadloom, Large Window |
| Laundry | Main | 0.0 × 0.0 m | Ceramic Floor |
| Bathroom | Main | 0.0 × 0.0 m | 3 Pc Ensuite |
| Bathroom | Main | 0.0 × 0.0 m | 4 Pc Bath |
Request information
A REMAX Hallmark® representative will follow up with you.