
142 Antibes Dr
Brampton, Ontario


Beds
5
Baths
6
Sqft
3,000
Type
Detached
About this Property
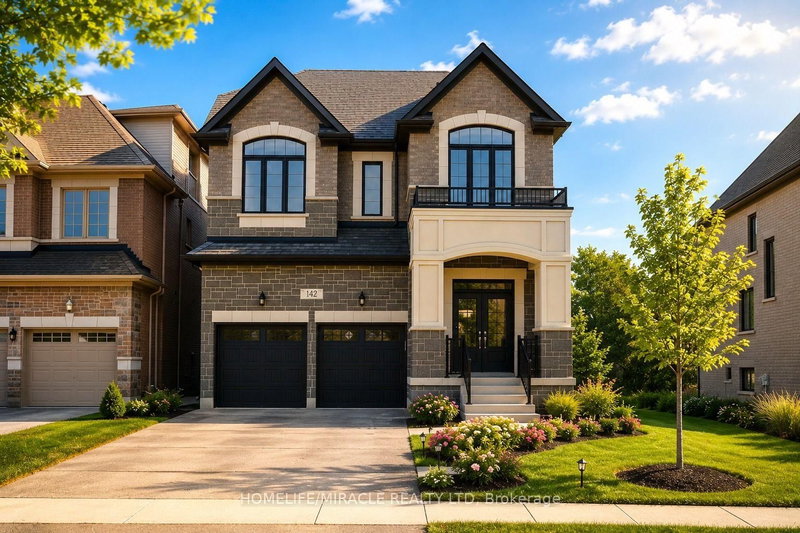
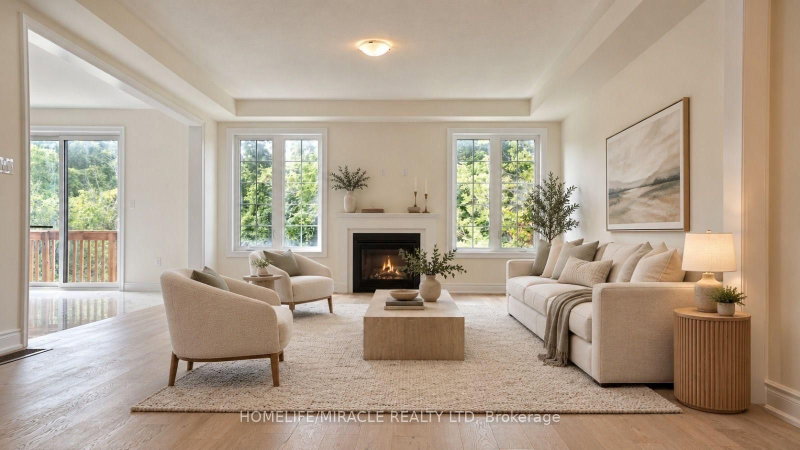
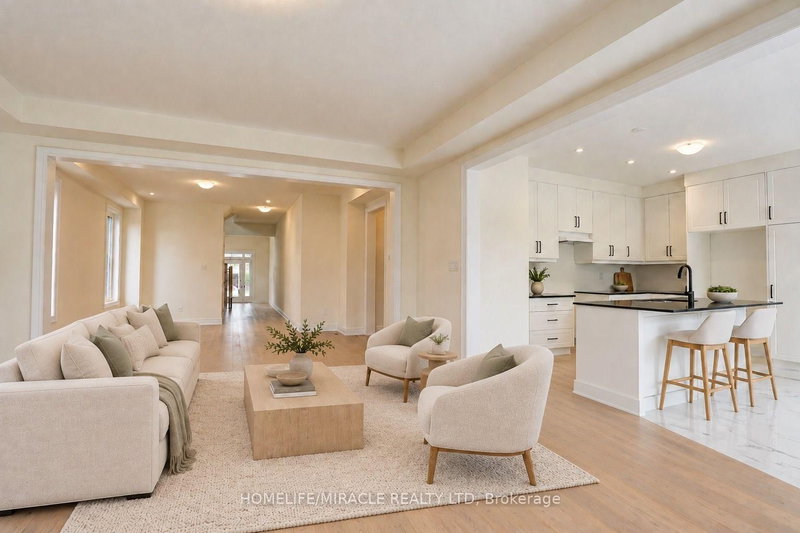
Welcome to 142 Antibes Dr, a stunning 2-storey + loft brand new home offering 5 bedrooms and 5.5 bathrooms, thoughtfully designed for modern family living. This impressive home features a highly desirable layout where every bedroom has its own ensuite bathroom, along with 4 walk-in closets throughout the home.The spacious loft offers a full bedroom and bathroom, along with a private balcony, creating the perfect space to relax and enjoy the views.Situated on a premium lot, this home offers a peaceful setting and beautiful natural views. Enjoy the outdoors from the built deck, while the walk-out unfinished basement provides excellent potential for future living space, recreation, or additional income.Additional highlights include 200-amp electrical service, EV charger rough-in, and central vacuum rough-in. With its spacious layout, premium setting, ensuite bedrooms, and exceptional loft space, this is a fantastic opportunity to own a brand-new home in the desirable Credit Valley community.Photos may have been virtually enhanced or digitally staged for illustrative purposes.
Listing Details
- MLS #
- W13702012
- Board
- PROPTX
- Market
- ontario
- Property Type
- Detached
- Style
- 2 1/2 Storey
- Garage
- Built-In
- Garage Spaces
- 2
- Parking Spaces
- 4
- Basement
- Unfinished, W/O
- Heating
- Forced Air
- Cooling
- Central Air
- Pool
- None
- Lot Size
- 38 × 92.6 ft
- Listed By
- HOMELIFE/MIRACLE REALTY LTD
- Listed On
- August 21, 2026
Features & Extras
Extras
Central Air Cond. plus HRV
Room Measurements
| Room | Level | Size | Features |
|---|---|---|---|
| Great Rm | Main | 5.48 × 4.57 m | hardwood floor, Gas Fireplace, Coffered Ceiling |
| Dining | Main | 4.57 × 3.45 m | hardwood floor, Combined W/Great Rm, Coffered Ceiling |
| Kitchen | Main | 2.44 × 4.42 m | Tile Floor |
| Breakfast | Main | 2.74 × 4.42 m | Tile Floor, W/O To Ravine, Combined W/Kitchen |
| Primary | 2nd | 5.18 × 4.57 m | 5 Pc Ensuite, W/I Closet, Coffered Ceiling |
| 2nd Br | 2nd | 3.15 × 4.24 m | 4 Pc Ensuite, W/I Closet |
| 3rd Br | 2nd | 3.53 × 4.77 m | 3 Pc Ensuite, W/I Closet |
| 4th Br | 2nd | 3.15 × 3.09 m | 3 Pc Ensuite |
| 5th Br | 3rd | 4.06 × 5.18 m | 4 Pc Ensuite, W/I Closet |
Request information
A REMAX Hallmark® representative will follow up with you.
Similar homes nearby
More homes in Brampton- 23 River View DriveBrampton · $1,049,000 · 3 bd · 3 ba
- 17 Elmcrest DrBrampton · $1,189,900 · 5 bd · 5 ba
- 58 Donnybrook CrtBrampton · $1,950 · 2 bd · 1 ba
- 42 Abbotsbury DrBrampton · $1,099,900 · 5 bd · 4 ba
- 15 Cranwood CircBrampton · $1,324,000 · 7 bd · 5 ba
- 68 Game Creek CresBrampton · $1,029,000 · 6 bd · 4 ba