
142 Elizabeth St
Stratford, Ontario


Beds
4
Baths
2
Sqft
2,000
Type
Detached
About this Property
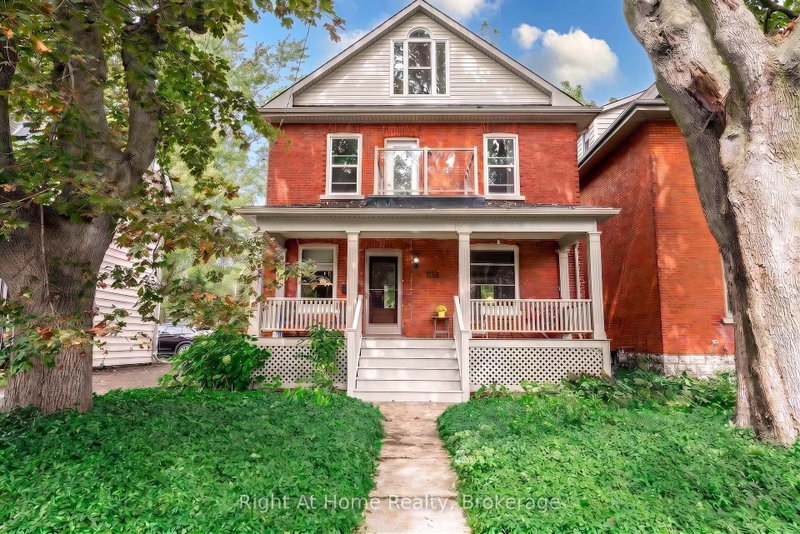
Classic charm meets modern refinement in this turnkey, 2.5-storey red brick century home on prestigious Elizabeth Street in Stratford. The refreshed main level showcases rich refinished wood floors, anchored by an inviting living room with custom built-ins framing a warm gas fireplace. Entertain effortlessly in the spacious custom eat-in kitchen, or host dinner parties in the formal dining room, where sliding doors open to a private deck overlooking a mature backyard oasis. Upstairs, the second level features three generous bedrooms, including a serene primary retreat with a walk-in closet and 3-piece ensuite. 2 additional spacious bedrooms and an updated 4-piece family bath. The fully finished third-floor loft provides exceptional versatility-ideal as a fourth bedroom, creative studio, playroom, or home theatre. A full, unfinished lower level offers ample storage and workshop space, while the landscaped grounds are complemented by a detached garage equipped with hydro. Timeless character meets modern living in an unbeatable, walk-to-everything location.
Listing Details
- MLS #
- X13753154
- Board
- PROPTX
- Market
- ontario
- Property Type
- Detached
- Style
- 2 1/2 Storey
- Year Built
- 100+
- Garage
- Detached
- Garage Spaces
- 1
- Parking Spaces
- 3
- Basement
- Unfinished, Full
- Heating
- Forced Air
- Cooling
- Central Air
- Pool
- None
- Lot Size
- 35.58 × 135.06 ft
- Annual Taxes
- $5,126/yr
- Listed By
- Right At Home Realty
- Listed On
- September 8, 2026
Features & Extras
Extras
Existing Fridge, Existing Stove, Existing Range Hood, Existing Dishwasher, All Existing Window Coverings (incl Blinds, Drapes & Hardware), All Existing Electric Light & Plumbing Fixtures, Existing Water Softener, Existing On Demand Water Heater, Existing Garage Door Opener & Remote(s), Any Existing Remote(s) (ceiling fans, fireplace etc), Any Existing TV mounts, Existing Freestanding Attic Craft Table, Existing Basement Workbench, Existing Basement Fridge, Existing Shelving in Laundry Area
Room Measurements
| Room | Level | Size | Features |
|---|---|---|---|
| Foyer | Main | 3.44 × 3.5 m | |
| Living | Main | 3.85 × 4.59 m | |
| Dining | Main | 3.82 × 4.62 m | |
| Kitchen | Main | 3.51 × 6.29 m | |
| Primary | 2nd | 3.5 × 4.4 m | |
| Bathroom | 2nd | 1.37 × 2.75 m | 3 Pc Ensuite |
| Br | 2nd | 2.82 × 4.09 m | |
| Br | 2nd | 2.81 × 3.84 m | |
| Bathroom | 2nd | 2.62 × 4.55 m | 4 Pc Bath |
| Br | Upper | 4.13 × 4.46 m | |
| Family | Upper | 4.46 × 5.0 m | |
| Utility | Bsmt | 3.24 × 4.75 m | |
| Workshop | Bsmt | 3.84 × 9.0 m | |
| Other | Bsmt | 3.26 × 4.13 m |
Request information
A REMAX Hallmark® representative will follow up with you.